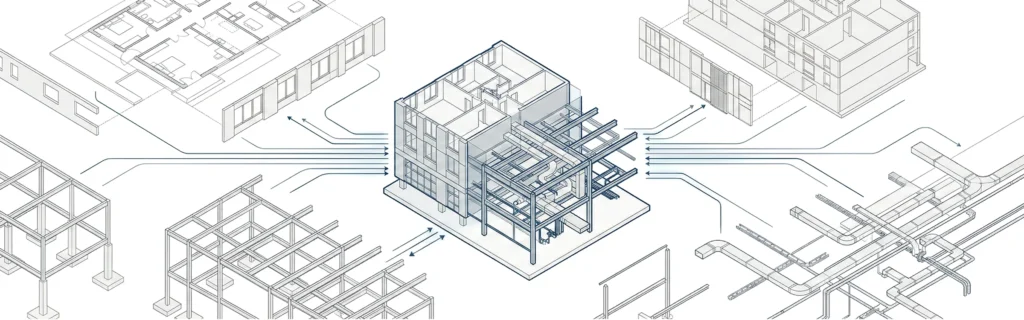

DD drawings – short for Design Development drawings – are the second major set of documents produced during the architectural design and construction process. They sit between the broad strokes of schematic design and the precision of construction documents, translating a concept into something a contractor, engineer, and client can all actually use.For anyone new to the field, a solid understanding of architectural design and drafting is useful grounding before diving into the individual design phases.
DD Drawings Meaning – A Plain-Language Definition
The DD drawings meaning is straightforward: they are the bridge between “here’s the idea” and “here’s exactly how to build it”. After schematic design establishes the overall vision, the design development phase refines every system, material, and dimension until the project scope is locked and cost estimates become reliable.
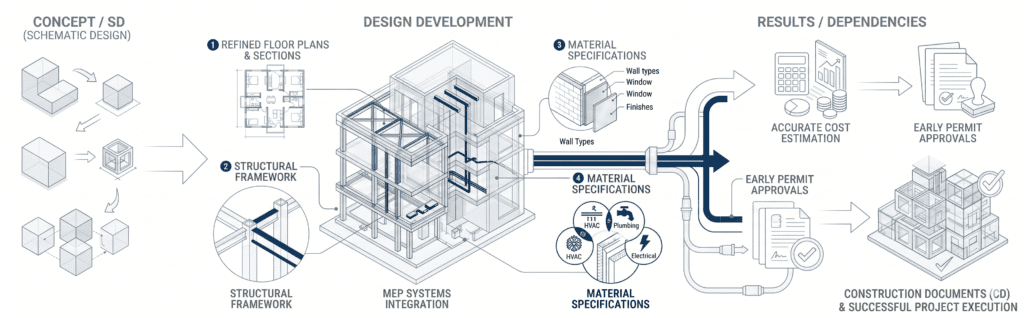
Design development (DD) does not invent the project from scratch – it takes everything approved during schematic design (SD) and works it into coordinated, precise, and buildable form. The result is a drawing set that defines design intent clearly enough for engineers, consultants, and clients to make confident, final decisions before the team moves into the construction documentation phase.
What Is the Design Development Phase in a Building Project?
The DD phase is where the real decision-making in a construction project happens. Architects, engineers, and consultants align on structural systems, building systems, and spatial relationships that will define the final project. The project layout is confirmed, material selection is made for key building elements, and the design intent is documented clearly enough to move forward with confidence.
During the DD phase, the construction team gets its first look at detailed drawings that reflect real-world constraints – budget constraints, regulatory compliance requirements, and local building codes. Project managers use DD outputs to refine cost estimates and adjust the project timeline before the project commits to full construction documentation.
The design development stage is also where client collaboration peaks. Changes made here are far less costly than changes made during the construction document phase, so final approval on major decisions typically happens before the team transitions out of DD. Rushing through this phase is one of the most reliable ways to invite expensive problems during actual construction.
What Is Included in a Design Development Drawing Set?
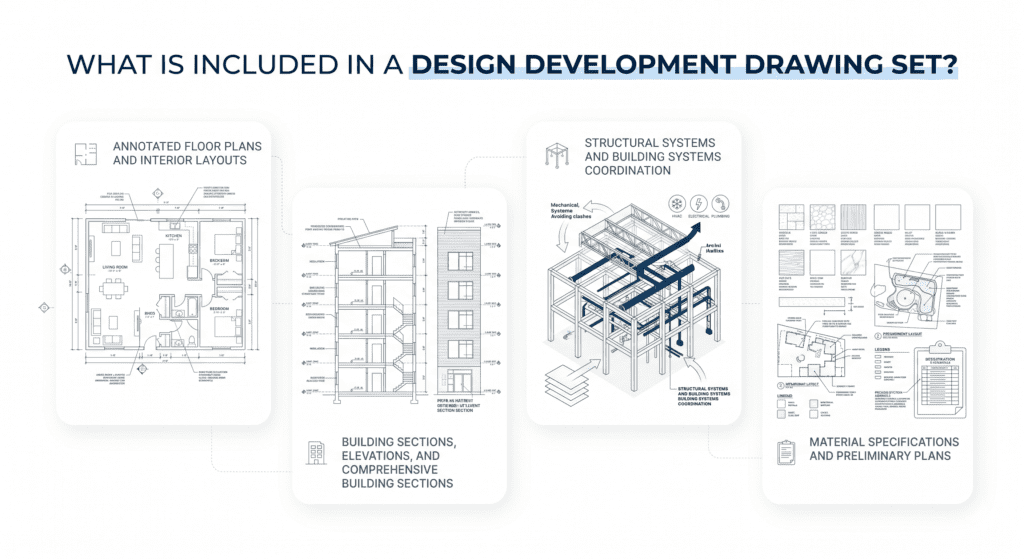
A complete DD drawing set is not a single document – it is a coordinated package of detailed plans, sections, elevations, and specifications. Here is what a typical set covers.
Annotated Floor Plans and Interior Layouts
DD floor plans go far beyond the rough sketches produced during the schematic phase. They show precise dimensions, interior layouts, room designations, door and window locations, and enough annotation for engineers to begin their own coordination documents. Annotated floor plans at this stage lock in spatial relationships and confirm that the project scope is achievable within the physical footprint.
Building Sections, Elevations, and Comprehensive Building Sections
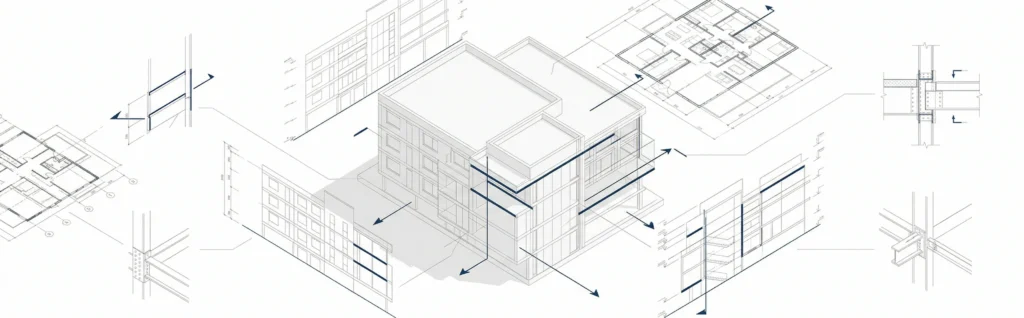
Sections and elevations in a DD set illustrate how the building reads vertically – ceiling heights, slab depths, façade relationships, and comprehensive building sections that expose the connection between floors, walls, and roofs. These detailed drawings allow the construction team to understand scale and proportion before committing to the construction document phase.
Structural Systems and Building Systems Coordination
The DD set introduces coordinated structural systems drawings alongside mechanical, electrical, and plumbing (MEP) layout plans. Building systems coordination at this stage prevents clashes that become expensive to resolve later in the design and construction process. This is also the stage where construction methods are considered and referenced so that the design process stays grounded in what can realistically be built.
Material Specifications and Preliminary Plans
Material specifications and preliminary plans in the DD set define the quality level and performance expectations for finishes, assemblies, and systems. They are not the full detailed specifications found in CD, but they are specific enough to support accurate cost estimation and enable early procurement planning. Material selection decisions made here directly affect construction quality and long-term performance.
Schematic Design vs Design Development
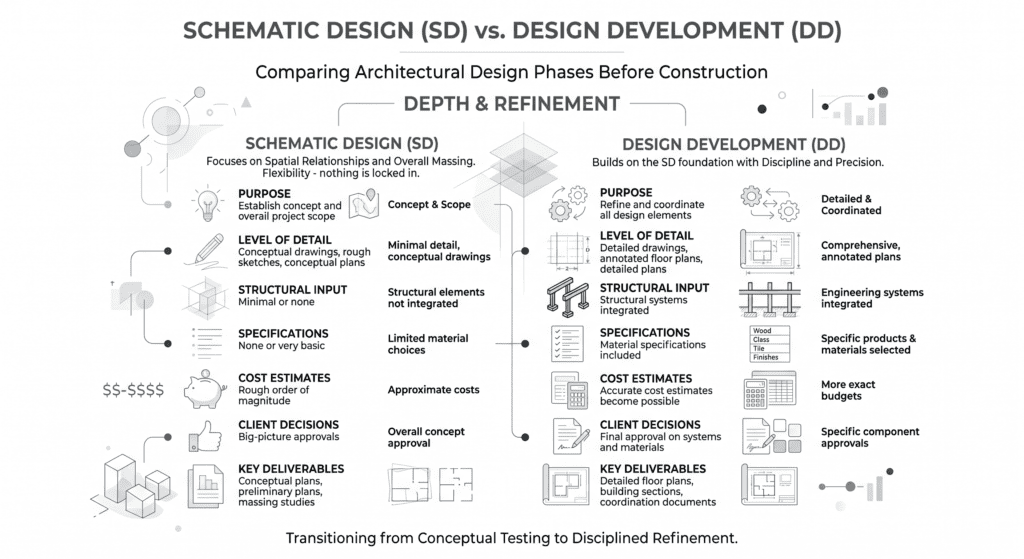
Schematic design and design development are often confused because both produce architectural design drawings before construction begins. The key difference is depth.
| Feature | Schematic Design (SD) | Design Development (DD) |
| Purpose | Establish concept and overall project scope | Refine and coordinate all design elements |
| Level of detail | Conceptual drawings, rough sketches, conceptual plans | Detailed drawings, annotated floor plans, detailed plans |
| Structural input | Minimal or none | Structural systems integrated |
| Specifications | None or very basic | Material specifications included |
| Cost estimates | Rough order of magnitude | Accurate cost estimates become possible |
| Client decisions | Big-picture approvals | Final approval on systems and materials |
| Key deliverables | Conceptual plans, preliminary plans | Detailed floor plans, building sections, coordination documents |
During the SD phase, the schematic design process focuses on spatial relationships and overall massing. Schematic design benefits include flexibility – nothing is locked in yet. The schematic design phase intentionally avoids detail so that design elements can be tested and discarded without significant cost. Once the team exits the schematic phase, design development DD builds on that foundation with discipline and precision.
DD vs CD Drawings – What Changes Between Phases
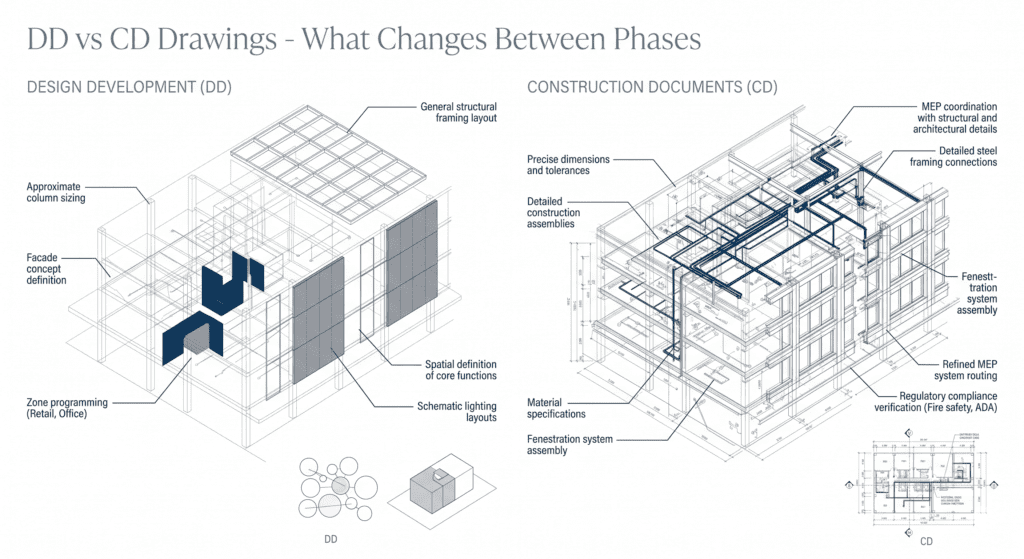
DD drawings and CDs are sequential phases in the SD, DD and CD workflow, but they serve fundamentally different purposes.
| Feature | DD Drawings | Construction Documents (CD) |
| Primary audience | Client, engineers, consultants | Contractors, subcontractors, building departments |
| Level of detail | Developed but not fully resolved | Complete construction documents, all details included |
| Specifications | Preliminary, outline format | Fully detailed specifications |
| Building codes | Reviewed and referenced | Full regulatory compliance documented |
| Use for contractor bidding | Preliminary budget conversations only | Primary basis for firm contractor bids |
| Permit use | Not typically submitted | Submitted as permit drawings for approval |
| Construction guidance | Not sufficient for field use | Full construction guidance throughout build |
The construction document phase produces the detailed construction drawings and detailed CDs a contractor needs to build the project accurately. Understanding what permit drawings require is essential at this stage.
CDs reference and expand everything established in DD – they do not start over. This is why weak DD documentation compounds into expensive errors during the construction documentation phase, making DD one of the most consequential stages in the design process.
Actual construction begins only after complete CDs are permitted and issued for construction.
What Level of Detail Is Required in DD Drawings
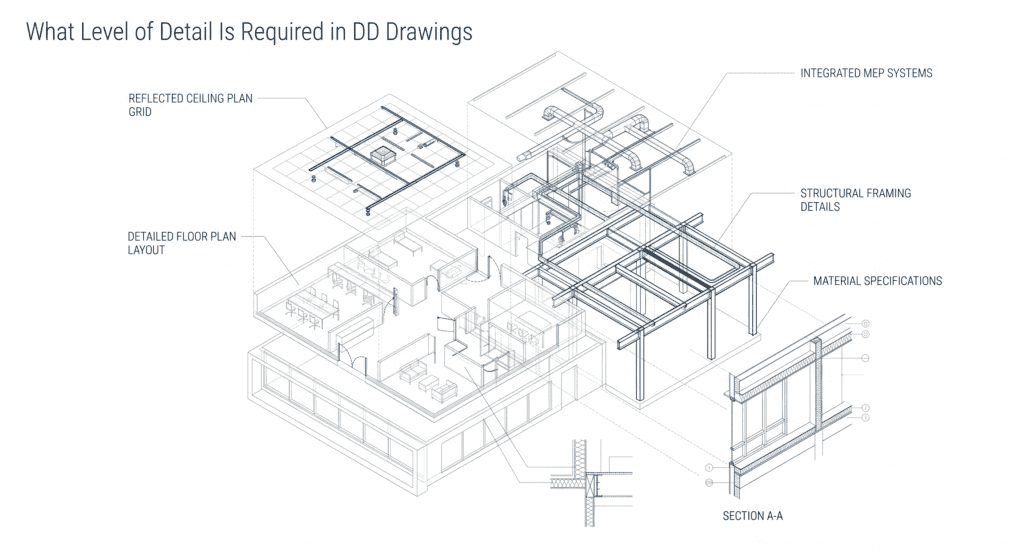
The level of detail in DD drawings is deliberately greater than schematic design but deliberately less than CDs. Think of DD as a detailed instruction manual for the design – thorough enough to confirm every major decision, but not yet prescriptive enough to direct every fastener and connector.
At minimum, a DD set for a standard construction project should include:
- Detailed floor plans at 1/8″ or 1/4″ scale with full dimensions
- Reflected ceiling plans showing lighting zones, HVAC diffusers, and ceiling heights
- Building elevations – interior and exterior – with material specifications called out
- Key building sections showing structural systems depth and floor-to-floor relationships
- Outline specifications defining material selection, system types, and performance criteria
- Preliminary MEP and structural coordination documents
- References to building codes and zoning constraints that will govern the construction documentation
This level of detailed documentation supports regulatory compliance review, enables accurate cost estimates, and gives the construction team enough construction details to flag constructability issues long before CDs lock everything in. The goal is successful project delivery – and the DD set is where that outcome is either protected or put at risk.
How the Transition From DD to Construction Documents Works?
Understanding the transition from DD to CDs is critical for anyone managing a construction project. DD drawings are a resolved snapshot of the design at a specific level of detail; construction documents are the build-ready evolution of that snapshot.
The transition typically consists of five steps:
- Design freeze – All major design elements and building systems are locked upon final approval from the client and engineering consultants.
- Specification development – Specs from the DD phase evolve into full detailed specs for all systems and materials.
- Coordination resolution – any clashes between structural systems, MEP and architectural design are resolved prior to the issue of construction drawings.
- Code compliance documentation – Local building codes and zoning requirements are fully incorporated and cross-referenced throughout the CD.
- Permitting – Complete construction documents are submitted to building departments, initiating permit review and moving toward actual construction.
Strong construction documentation at the DD stage is what makes this transition fast, predictable, and efficient. Many firms support this process through architectural & construction documentation services to carry coordinated DD drawings into construction-ready documentation without rework.
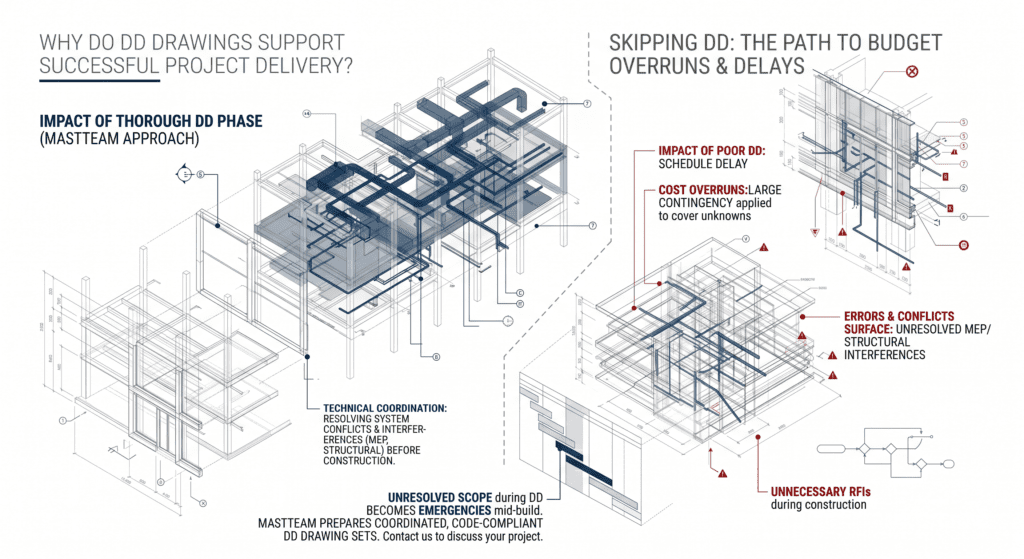
Why Do DD Drawings Support Successful Project Delivery?
Skipping or compressing the DD phase is one of the most reliable ways to generate budget overruns and schedule delays in a construction project. When DD drawing sets are thorough, the entire design process benefits.
- Cost estimates become reliable. Contractors can produce accurate cost estimates from well-developed detailed plans instead of applying large contingencies to cover unknowns. At this stage the accurate costing of the project protects everybody’s interest.
- Design intent is preserved. A detailed design development DD set ensures the construction team understands what the architect intended, reducing substitutions and unnecessary RFIs during actual construction.
- Errors are caught early. Coordinated DD drawings surface conflicts between structural systems, MEP systems, and architectural design before they reach the field – supporting an error free building process throughout the project.
- Permitting moves faster. Building departments review projects with clear construction quality documentation more efficiently, shortening the overall construction documentation phase.
- Successful construction is more predictable. Projects with comprehensive documentation at the DD stage outperform those that rush straight to construction documents with under-developed design.
- Budget constraints are respected. When the project scope is properly resolved during DD, budget constraints don’t become emergencies mid-build.
MastTeam prepares DD drawing sets that are coordinated, code-compliant, and built to carry forward into construction drawings without rework. If your construction project is entering the design development stage, reach out to the team to discuss what level of detail your project needs.
Frequently Asked Questions About DD Drawings
What does DD mean in construction drawings?
DD stands for Design Development. DD drawings are the detailed plans, building sections, elevations and preliminary plans produced during the DD phase (after schematic design and before construction documents).
What is the difference between SD, DD, and CD drawings?
Schematic design (SD) identifies the scope and concept of the project. Design development (DD) refines and coordinates all design elements, building systems and structural systems. CDs deliver the complete, permit-ready documentation that contractors use during actual construction.Each step in the SD, DD and CD sequence adds greater depth and specificity.
Are DD drawings used to obtain building permits?
No. Building codes compliance is confirmed during DD, but the actual permit submission uses CDs – not DD drawings. Understanding what those permit submissions require is covered in detail in the architectural phases that follow DD.
What level of detail is expected in a DD drawing set?
DD drawings are more detailed than schematic design, but not as complete as detailed construction documents. These drawings require detailed floor plans with dimensions, building sections, elevations, MEP coordination, material specifications and structural system layouts.
How long does the design development phase typically take?
For a mid-size commercial construction project, the DD phase commonly takes four to eight weeks. Larger or more complex projects extend the DD phase to allow thorough coordination of structural systems, building systems, and regulatory compliance before advancing to the CD phase.
Can DD drawings be used for contractor bidding?
DD drawings support early cost conversations and allow contractors to prepare accurate cost estimates at a preliminary level. Contractors, however, need the entire set of CDs in order to submit a firm bid. Detailed specifications and construction details necessary to provide an accurate price are only completed during the construction document phase.