
Every building that gets built leaves a paper trail – and that trail is not an afterthought. Construction documentation is the backbone of every successful project, from a single-family home to a multi-story commercial block. Without a well-coordinated set of drawings, specifications, and contracts, the construction process quickly falls apart: budgets spike, timelines slip, and legal exposure grows. This guide breaks down exactly what construction documentation means, what it includes, and how teams use it from the first design sketch to project closeout.
What Is Construction Documentation?
Construction documentation refers to the complete set of drawings, specifications, contracts, reports, and records that define, communicate, and track every aspect of a construction project. These documents serve two primary functions: they translate the architect’s vision into buildable instructions, and they create a legal and technical record that all parties involved can rely on. In practice, this work is typically handled through specialized construction documentation services that coordinate all project drawings and technical requirements.
The term covers everything produced before, during, and after construction begins – from early schematic design sketches to final as-built drawings. The construction document phase (often called the CD phase) is a formal stage in the architectural process where the design team produces construction documents ready for permitting and bidding. At this stage, the drawings and specifications become the primary communication tool between the design team and the general contractor.
A comprehensive set of construction documents is also what a permitting office uses to verify that a project adheres to local building codes and zoning requirements. Without complete documentation, permits stall – and so does construction.

List of Essential Documents in a Construction Project
Not all construction documents are the same. A typical drawing set for a commercial construction will include dozens of document types, each serving a specific purpose. Here is a practical checklist of the most critical ones:
- Site plans
Show the property boundary, building footprint, grading, drainage, and access routes. Most projects require at least two to six site plans depending on complexity. - Architectural drawings
Floor plans, elevations, sections, and interior details that define the building’s layout, materials, and finishes. - Structural drawings
Engineer-stamped drawings that specify foundations, beams, columns, and load-bearing elements. - Mechanical, electrical, and plumbing drawings
Separate drawing sets for HVAC systems, electrical systems, plumbing systems, fire protection, and building systems coordination. - Electrical drawings
Produced by electrical engineers to show panel schedules, circuiting, light fixtures, and power distribution. - Construction specifications
Written documents that describe quality standards, materials, and workmanship requirements for every system and component. - Geotechnical reports
Structural engineers use soil and site condition analysis to design foundations. - Title blocks
Appear on every sheet and contain the project name, sheet number, revision history, and firm information. They are a standard part of any well-organized sheet list. - RFIs, submittals, and change orders
Project administration documents generated during the construction phase. - Contracts and bid documents
The legal agreements and procurement documents that govern the project’s execution.
The Construction Specifications Institute (CSI) has developed widely adopted standards for organizing these documents, giving the entire industry a common language.
Construction Drawings vs. Specifications
Two components of any documentation package are frequently misunderstood – and mixing them up causes real problems on site.
| Feature | Construction Drawings | Construction Specifications |
| Format | Graphic / visual | Written text |
| What they show | Shape, size, location, and layout | Quality, materials, methods, and standards |
| Primary user | Contractor and trades on site | Project managers, estimators, and procurement teams |
| Legal weight | Part of the contract documents | Part of construction contract documents |
| Overlap risk | Can conflict with specs if not coordinated | Can conflict with drawings if not coordinated |
Drawings show what and where. Specifications describe how and with what. When drawings and specifications contradict each other, the specification typically governs – but both documents need to be well coordinated from the start to avoid costly changes in the field. This is a common practice across all project delivery methods.

Why Accurate Construction Documentation Matters?
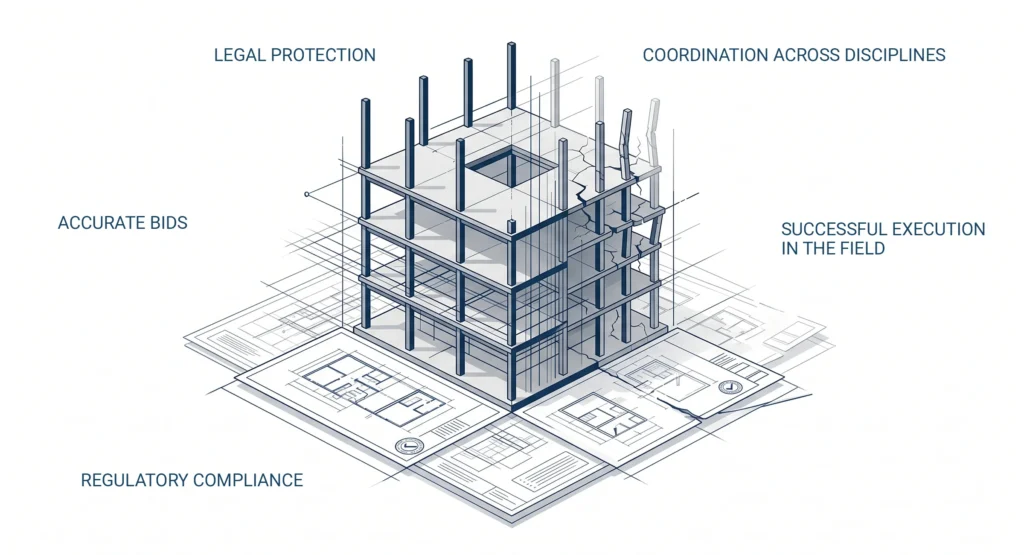
Inaccurate or incomplete documentation is one of the most consistent causes of construction disputes, delays, and budget overruns. Here is why getting it right matters at every stage:
Legal protection.
Construction documents form the legal foundation of any construction project. If a dispute arises between the owner and contractor, the drawings, specifications, and change orders are the evidence. Vague or missing documents leave everyone exposed.
Accurate bids.
Contractors can only price what they can see. When construction documents are detailed and complete before bidding, the general contractor and subcontractors can produce accurate bids. Gaps force assumptions – and those assumptions always cost someone money.
Regulatory compliance.
Building codes, energy efficiency requirements, fire protection standards, and accessibility rules are all verified through the documentation. A project without detailed drawings will not receive a permit.
Coordination across disciplines.
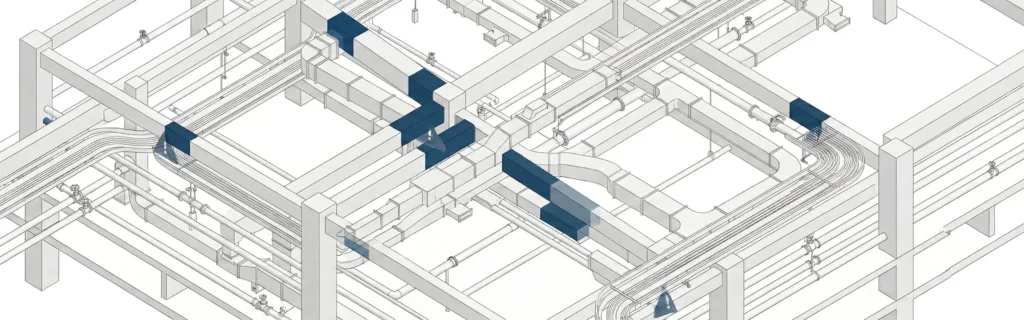
A modern building involves architects, structural engineers, electrical engineers, MEP consultants, and specialty contractors all working in parallel. Clear construction documentation is how these teams stay aligned. BIM software has transformed how teams detect clashes between structural, mechanical, and electrical systems before construction begins – a process known as clash detection that has become standard practice on larger projects.
Successful execution in the field.
Workers on site cannot build from memory. They build from drawings. When those drawings are clear, precise, and up to date, the construction process moves efficiently. When they are not, work stops while teams wait for answers.
Common Mistakes in Construction Documentation
Even experienced teams make documentation errors. These are the most costly mistakes to avoid:
Issuing incomplete documents for bid.
Rushing a project to bid before the CD phase is finished forces the contractor to fill in the blanks with contingency costs or exclusions. Either way, the owner pays more.
Failing to coordinate drawings across disciplines.
Structural mechanical electrical conflicts – like a beam running through an HVAC duct – are among the most expensive problems to fix in the field. They are also entirely preventable with proper coordination and BIM coordination.
Not maintaining a current drawing set.
Revisions happen on every project. If the contractor is building from an outdated version, the result can be built incorrectly. Teams must update schedules, sheet lists, and drawing revisions consistently throughout the project.
Ignoring site conditions.
Drawings are often based on survey data that may not capture everything. When site conditions differ from what is shown, undocumented verbal instructions lead to disputes. Every deviation should be captured in writing.
Poor RFI management.
Requests for information are a normal part of any project, but letting them pile up without answers – or answering without logging them properly – creates a documentation gap that becomes a problem at closeout.
Not using title blocks correctly.
Title blocks exist for a reason. Missing revision dates, incorrect sheet numbers, or no drawing set version information creates confusion on site and in the permitting office.

Legal Requirements for Construction Document Retention
Completing a project does not end the documentation obligation. Most jurisdictions require that certain records be kept for years – sometimes decades – after a project is finished. Retention requirements vary by document type and location, but here are the general rules of thumb:
- Contracts and contract documents. Typically retained for 6 to 10 years post-project, in line with statutes of limitations for construction defect claims.
- Permits and inspection records. Often required by the permitting office or local authority to be kept for the life of the building.
- As-built drawings. The record of what was actually built, including any field changes. These are critical for future renovations, building systems maintenance, and emergency response.
- Environmental and hazardous materials records. May carry longer retention requirements depending on the materials involved.
Failure to retain required documents can expose owners and architects to significant legal risk. A clear document management policy is not optional on larger projects – it is a legal and operational necessity for successful execution.
The Construction Documentation Process Flow
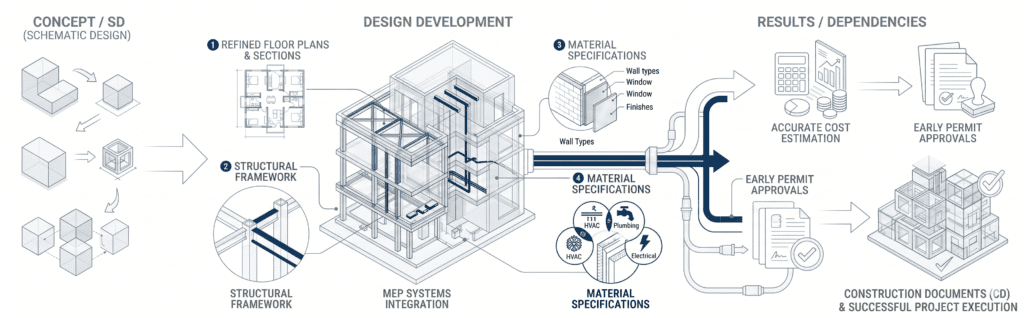
Construction documentation does not appear all at once. It develops progressively through the phases of a project:
- Schematic Design (SD)
Early design concepts are captured in rough drawings. This phase focuses on exploring massing, layout, and program. Documents are preliminary and not for construction. - Design Development (DD)
The DD phase turns approved schematic design into more resolved drawings. Building design decisions about structure, materials, HVAC systems, and building systems are made. The DD phase is where design intent becomes concrete enough to begin detailing. - Construction Documents (CD)
The CD phase produces the full, permit-ready drawing set. Every element of the project is documented in detail – site plans, architectural drawings, structural drawings, electrical drawings, plumbing systems, fire protection, and specifications. This is the largest production phase in the architectural process. - Bidding and Procurement
The completed construction documents are issued to contractors for pricing. Clear documentation at this stage ensures accurate bids and clear expectations from day one. - Construction Administration (CA)
During the construction phase, the design team issues RFI responses, reviews submittals, and logs change orders. Documentation continues to grow until the project is complete. - Closeout
Final as-built drawings, warranties, operation and maintenance manuals, and inspection certificates are compiled and handed over to the owner.
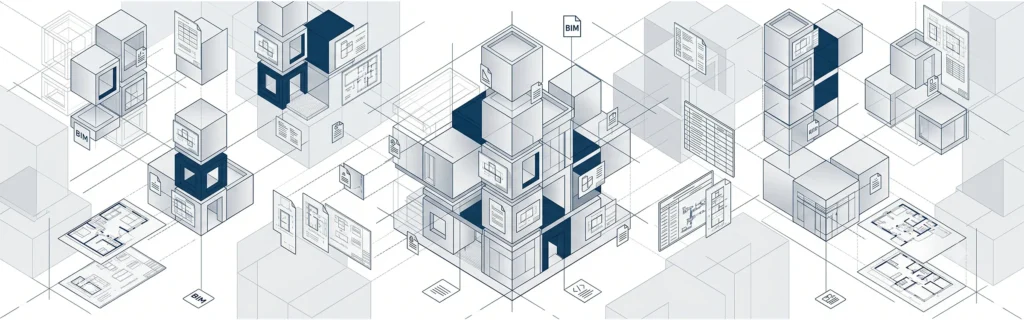
Understanding how a BIM file moves through these phases helps teams stay organized and make informed decisions at each milestone.

A Few Tips for Better Construction Documentation
Managing construction documents effectively is a skill. Here are some insights that experienced project teams have found helpful:
- Start early. The longer a project progresses before documentation issues are discovered, the more expensive they tend to be. Detailed construction documents should be a priority from the design development phase.
- Standardize your sheet list. A consistent sheet list and naming convention across all projects makes it easier to stay organized, train new staff, and hand off files between teams.
- Use clash detection tools. Digital coordination tools flag conflicts between structural, mechanical, electrical, and plumbing systems before they reach the field, making the entire process faster and preventing costly mistakes.
- Keep everyone on the same version. One current drawing set distributed to all parties involved – with clear revision tracking – eliminates one of the most common sources of field errors.
- Log everything in writing. Every decision, change, or clarification should be captured in a written RFI, field report, or change order.
If your team is navigating complex multi-discipline projects and needs support building a stronger documentation process, connect with MastTeam to discuss how we can help.
Frequently Asked Questions
When does the construction document phase typically begin?
The CD phase begins after the design development phase is complete and the owner has approved the DD documents. It typically represents 30–60% of the total architectural fee and is the most production-intensive phase of the design process.
What is an RFI in construction documentation?
An RFI( Request for Information) is a formal document submitted by the contractor or subcontractor when something in the construction documents is unclear, missing, or ambiguous. A well-managed RFI log creates a traceable record that protects all parties.
Who is responsible for maintaining construction documents on a project?
Responsibility is shared. The architect maintains the official drawing set and specification. The general contractor maintains site records, submittals, and the RFI log. The owner’s project manager is responsible for overseeing that all parties are meeting their documentation obligations.
How long should construction documents be kept after a project is complete?
Retention periods vary by jurisdiction and document type, but most legal guidance recommends keeping construction documents, permits, and as-built drawings for a minimum of 7–10 years. Some records, particularly those related to structural systems or hazardous materials, may need to be retained indefinitely.
What is the CD phase in construction?
The CD phase, or construction document phase, is the stage in the architectural process where the design team produces a complete, coordinated, permit-ready set of drawings and specifications. It follows schematic design and design development and precedes bidding and construction.
Can construction documentation be managed digitally?
Yes, and increasingly it must be. Digital document management platforms allow project teams to control drawing versions, track RFIs, manage submittals, and ensure the right people always have access to the current set. BIM software has further integrated documentation into the three-dimensional design and coordination workflow.