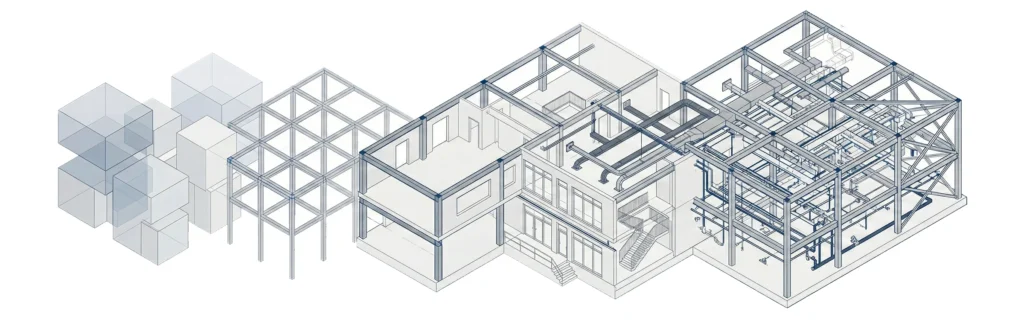


On almost every construction project, two document sets do the heavy lifting, and people mix them up constantly. The question of shop drawings vs construction drawings keeps coming up because both look technical, both guide the build, yet they serve very different roles. Getting the distinction right saves rework, protects budgets, and keeps the construction process moving. Understanding shop drawings vs construction drawings early prevents costly confusion and keeps the construction process predictable from day one. This guide breaks down what each type does, who produces it, and how the two work together across the whole project.
What Are Construction Drawings?
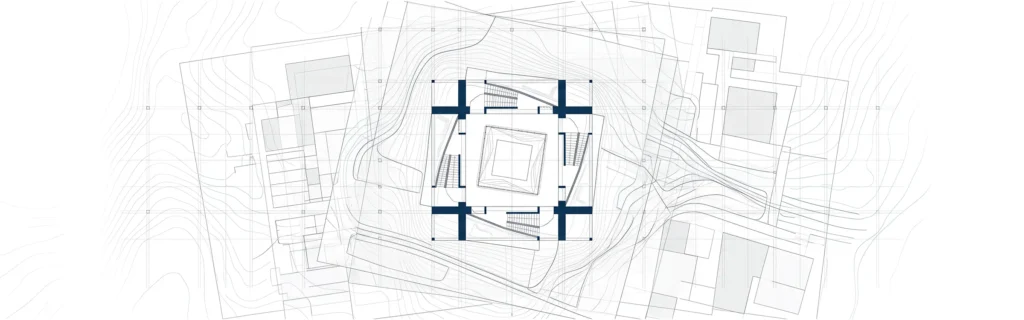
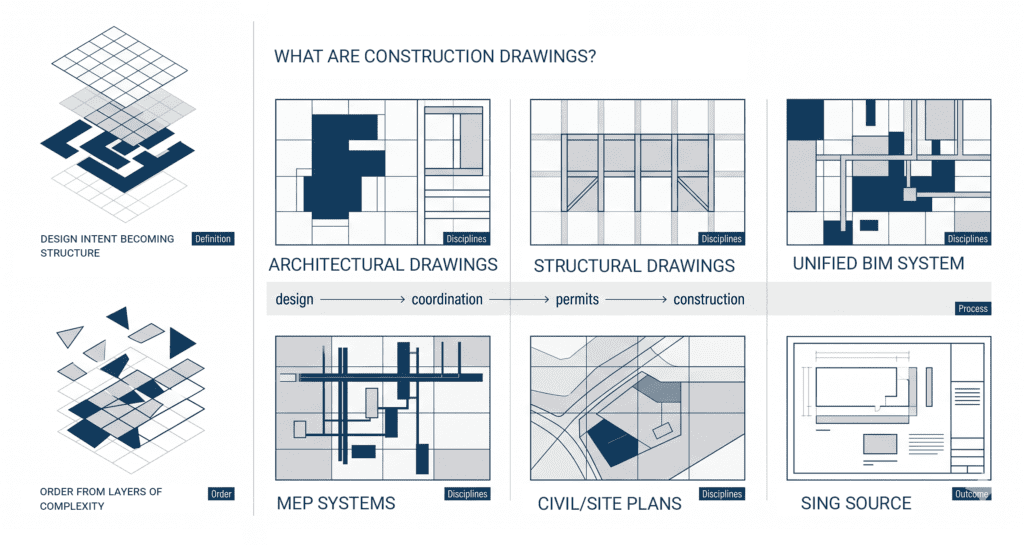
Construction drawings are the master set of design documents that describe a building’s overall design intent. Produced by the architect and the wider design team during the design phase, construction drawings communicate size, layout, materials, and performance so a builder can price and deliver the project. They are sometimes called working drawings or contract drawings because they form part of the legal agreement between owner and contractor.
Think of construction drawings as the design translated into buildable instructions. They evolve through design development, get checked against building codes, and carry the project specifications every trade must follow. In many projects, they are also used as a basis for permit drawings submitted to local authorities for approval before construction begins. Because construction drawings represent the overall design intent rather than fabrication-level detail, they rarely fix the precise dimensions of every manufactured part – that level comes later. In short, these design drawings answer “what” gets built, not “how” each piece is made.
A complete construction drawing set list is organized by discipline. A standard drawing set includes:
- architectural sheets (A-sheets) with plans, elevations, sections, and general notes;
- structural drawings (S-sheets) covering foundations and framing, where these structural drawings define the structural elements signed off by the structural engineer;
- the MEP package of mechanical drawings, electrical sheets, and plumbing drawings, including fire protection layouts;
- civil and site plans showing the construction site, plus interior design details where relevant.
Together these construction documents give the construction team one coordinated source of truth before actual construction begins. On a commercial construction project this construction documentation can run to hundreds of CAD drawings, and across the construction industry a clean drawing set is the backbone of every successful execution.
What Are Shop Drawings Used For?
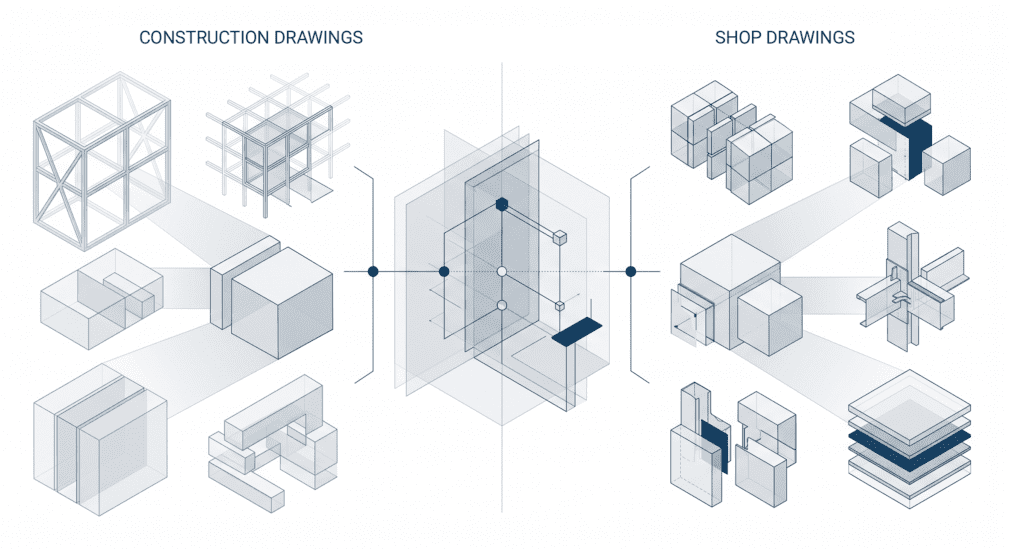
Shop drawings are detailed, fabrication-ready documents created after the construction drawings are approved. While construction drawings show what to build, shop drawings show exactly how a specific element will be made and installed. A fabricator, subcontractor, or supplier prepares shop drawings to convert the design into manufacturing information for the individual components they will produce.
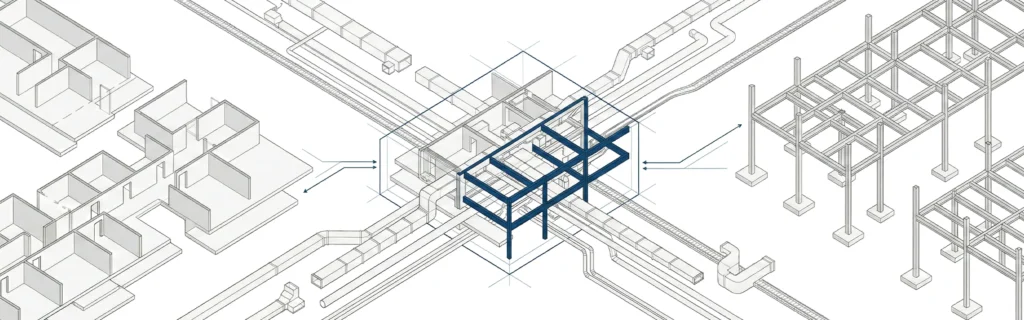
So what are shop drawings used for in practice? Shop drawings cover the individual components that need exact dimensions before anything is cut – structural steel connections, curtain walls, ductwork, cabinetry, and prefabricated components. A structural steel shop drawing example might show every bolt hole, weld, and dimension for one beam, and a fire protection sprinkler layout works the same way. MEP shop drawings map ducts, pipes, and conduit so plumbing systems and other MEP components do not clash on site once actual construction begins on that area.
Shop drawings carry material specifications, technical details, and assembly notes for the building components and individual components each trade is responsible for. Most modern shop drawings are created using CAD-based workflows that improve precision and revision management. Structural shop drawings, in particular, hold far more detailed information than the original sheets, and that detailed, part-by-part view is the whole point of producing them. This is also why subcontractors – not the architect – usually produce shop drawings.
The Key Differences Between Shop Drawings and Construction Drawings
The core difference between shop drawings and construction drawings comes down to purpose and detail. In any construction drawings vs shop drawings comparison, construction drawings represent the design while shop drawings represent the finished product. The table below maps the key differences side by side.
| Attribute | Construction Drawings | Shop Drawings |
| Purpose | Communicate the design intent and project scope | Show how a building component is fabricated and installed |
| What the drawings represent | The complete project | One trade’s specific details and parts |
| Level of detail | High-level technical specifications | Fabrication-level, with precise dimensions |
| Created during | The design stage | After construction begins, before fabrication |
| Created by | Architect and engineers | Fabricators and sub contractors |
| Approval | Issued for construction | Submitted for review and approval |
| Typical content | Layouts, sections, general notes | Cut sheets, connections, manufacturing information |
In short, construction drawings carry the design intent across the whole project, while shop drawings zoom into the specific details of each manufactured element. Those key differences are why a construction drawings vs shop drawings mix-up causes so much rework.
Who Creates Shop Drawings vs Who Creates Construction Drawings?
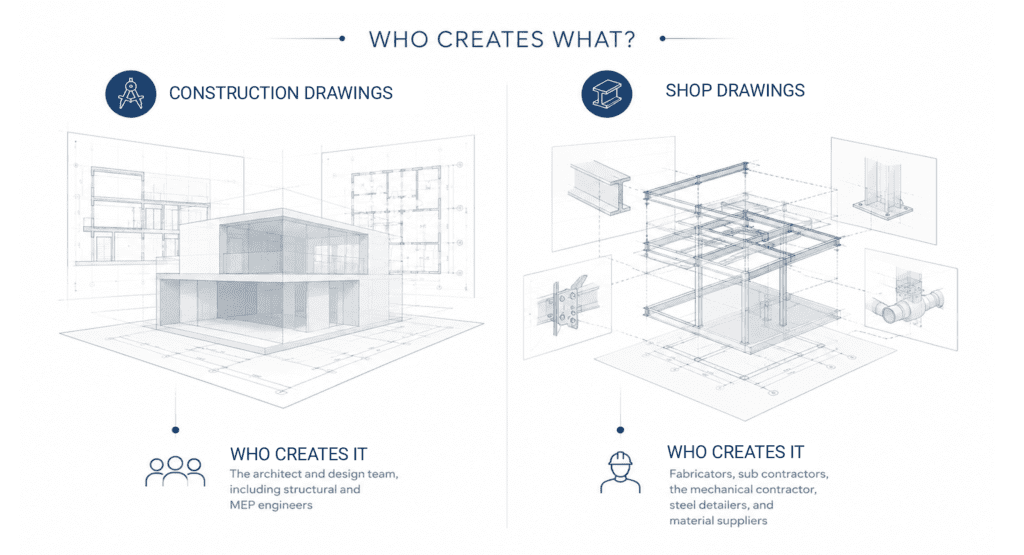
A frequent point of confusion is responsibility. Mapping who creates shop drawings vs who creates construction drawings makes the workflow clear, and a clear construction drawings vs shop drawings split keeps accountability clean.
| Document | Who Creates It |
| Construction drawings | The architect and design team, including structural and MEP engineers |
| Shop drawings | Fabricators, sub contractors, the mechanical contractor, steel detailers, and material suppliers |
The general contractor sits in the middle, collecting shop drawings from each trade and checking them against the construction documents and contract drawings. Many contractors, fabricators, and design firms also use CAD outsourcing services to support drawing production, manage peak workloads, and maintain consistent documentation quality across multiple projects.
How Shop Drawings Move From Design to Installation?
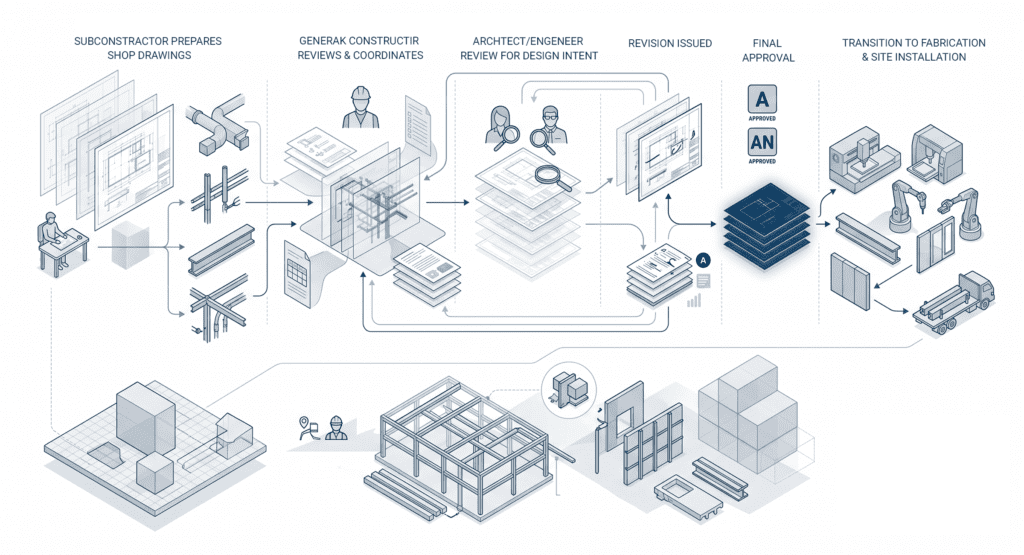
Before any trade can submit shop drawings for fabrication, the drawings move through a formal approval process. The purpose of the shop drawing approval process is to confirm that a subcontractor’s interpretation matches the overall design intent before money is spent on materials. The workflow usually runs like this: the subcontractor prepares the drawings, the general contractor reviews and forwards them, the architect or engineer reviews them, comments come back, and revised versions are issued until everything is approved. This submittal loop can be time consuming, but it catches errors early and plays a vital role in the successful execution of the project. Well-organized construction documentation helps streamline reviews, approvals, and coordination between architects, engineers, contractors, and suppliers, which is why many project teams invest in professional architectural construction documentation services. Skipping the approval process is one of the fastest ways to derail the construction process and the wider construction project.
If you are reviewing shop drawings as an architect or engineer, it helps to work through a consistent checklist:
- Check the drawings against the construction documents and project specifications.
- Confirm dimensions, materials, and material specifications match the design and the relevant technical details.
- Verify connections, clearances, and coordination with adjacent trades.
- Mark comments clearly and state whether the final specifications are approved, approved as noted, or rejected.
- Return the drawings promptly so the construction process keeps moving.
A disciplined review here is one of the highest-value tasks in the whole construction phase, and it protects the project’s successful completion.
Shop drawings matter most to the general contractor, because the GC owns coordination on site. Accurate shop drawings let a general contractor sequence trades, confirm that prefabricated components and other building components will fit, and resolve clashes before installation. On a busy construction site, one missed dimension can stall an entire crew. Shop drawings give that crew the detailed information they need to build without guesswork. Most contractors will tell you the shop drawing review is where they catch the costliest mistakes – long before actual construction reaches that area of the project. Good shop drawings turn the construction drawings into something a crew can physically install, which is why they matter on everything from small fit-outs to large scale structures. Across the construction industry, this coordination is what keeps a project on schedule once construction begins.
Where As-Built Drawings Fit In?
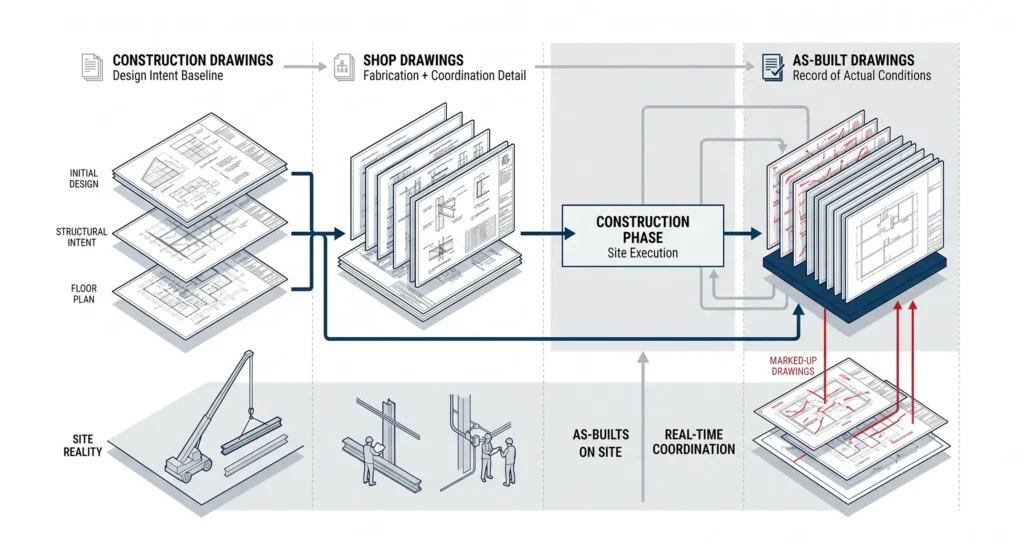
There is a third document type worth knowing: as built drawings. Where construction drawings and shop drawings guide the work before and during the build, as built drawings record what was actually constructed. Also called record drawings or as built plans, as built drawings – the as builts – capture every field change so future teams have an accurate record.
Comparing shop drawings vs as-built drawings is simple once you fix the timeline. Shop drawings come first, before fabrication. Construction drawings and shop drawings together drive the construction phase. As built drawings, by contrast, are finalised after installation, when the crew marks up exactly what changed in the field. Many teams now produce as built drawings digitally, so the as builts stay synced with the model, and owners increasingly request the as builts at closeout.
In practice the as builts pull from both earlier sets: as built drawings inherit layouts from the construction drawings and component-level detail from the shop drawings. That is why accurate as built drawings depend on disciplined record-keeping throughout the project. Once handed over, the as builts – sometimes labelled record drawings – become the reference for renovations, facilities management, and the next project. Without reliable as builts, the next project team is left guessing.
So in any shop drawings vs construction drawings vs as built drawings discussion, remember the sequence: design, fabricate, record. Construction drawings set the design intent, shop drawings detail the individual components, and the as builts confirm reality. Mastering shop drawings vs construction drawings – and knowing exactly where as built drawings fit in – is what keeps a project predictable from start to finish. Treating the as built drawings as an afterthought is a common and costly mistake, because clean as builts protect the value of the project long after handover. Reliable as builts also speed up the next round of design work.
If your project team needs help producing any of these documents – from the first construction drawings to a clean set of as built drawings – MastTeam’s drafting specialists support both sides of the workflow. You can talk through your construction project requirements through our contact page.
Frequently Asked Questions
Are working drawings the same as construction drawings?
Yes. “Working drawings” is another common name for construction drawings – the coordinated design set used to price and build a project.
Do shop drawings replace the construction drawings?
No. Shop drawings add fabrication-level detail on top of the construction drawings; they never override the approved design.
What is a record drawing?
A record drawing is another name for an as-built – it documents how the work was actually installed, including any field changes made during construction.
How do construction documents differ from construction drawings?
Construction documents are broader. They include the construction drawings plus written specifications, schedules, and the rest of the paperwork that governs the build.
Are CAD drawings used for both shop and construction drawings?
Yes. Most modern shop drawings and construction drawings are produced as CAD drawings, which makes coordination and revised versions far faster.
How long does the shop drawing approval process take?
It varies by trade, but most reviews run one to three weeks per submittal once the subcontractor and general contractor have exchanged comments.