
What Is Architectural Planning?
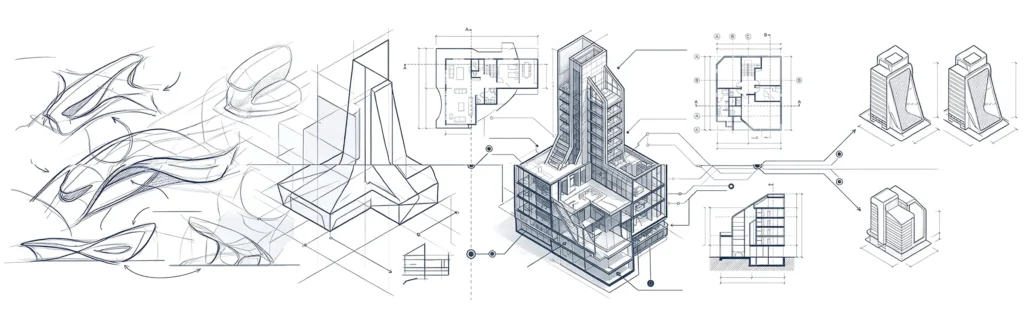
Architectural planning is the process of turning an idea for a building into a workable set of drawings, specifications, and decisions that guide a construction project from concept to completion. It covers site analysis, space planning, structure, materials, mechanical systems, and compliance with building codes, and it sets the direction for every stage that follows, including architectural design and construction documentation.
At its core, architectural planning answers three practical questions: what will be built, where it will sit on the site, and how it will function for the people who use it. A good plan balances overall design intent with practical aspects like budget, code requirements, and buildability, so the project has a realistic path from sketch to finished house or commercial building.
Steps in the Architectural Planning Process
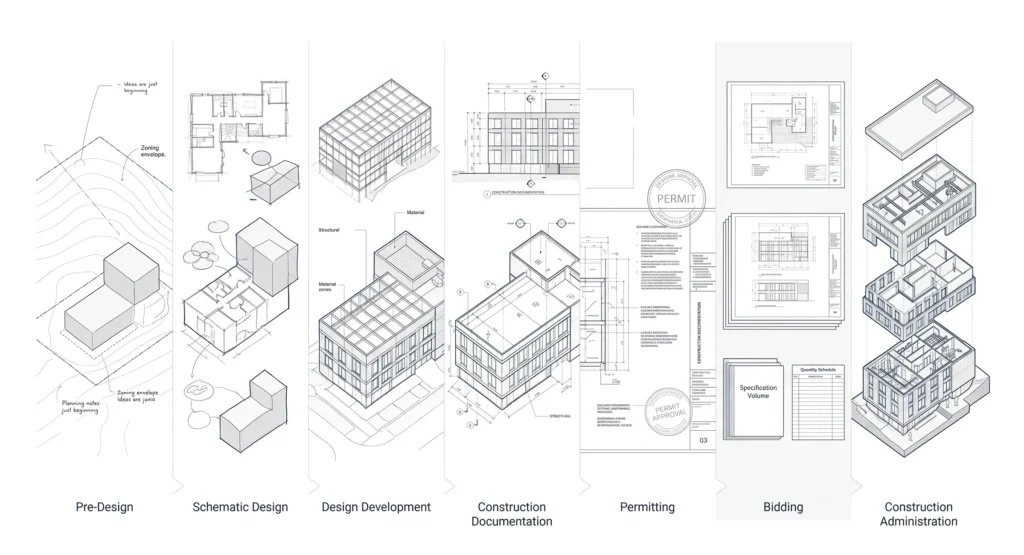
The architectural design process typically follows a consistent sequence, even though the details vary by project size and location.
- Pre-design and programming – defining project goals, budget, and site conditions.
- Schematic design – early sketches and space layouts that establish the concept.
- Design development phase – refining the design with more detail on materials, mechanical systems, and structure.
- Construction documentation – producing detailed drawings and specifications used for permitting and bidding.
- Permitting – submitting plans for building permits and regulatory approval.
- Bidding and negotiation – selecting a contractor and finalizing costs.
- Construction administration – the architect reviews work as construction begins and continues through completion.
Each stage builds on the last, and skipping steps to save time usually costs more once construction projects are underway.
How Long Does the Architectural Planning Process Take?
Timelines vary widely depending on project size, site conditions, and how quickly a client makes decisions. A small residential addition might move through the full planning process in a few months, while a larger custom house or commercial building can take six months to over a year before construction begins.
Factors that extend the schedule include complex site conditions, changes to the overall design midway through, slow permit review by local authorities, and coordination with structural or mechanical engineers. Clients who provide clear direction early and respond promptly to questions generally move through architectural design faster than those who revise the concept repeatedly.
What Do Architectural Plans Include?
A complete set of architectural plans goes well beyond a floor layout. Typical architectural projects include:
- Site plans showing the building’s position, square footage, and orientation to the northern hemisphere for sun and environmental control.
- Floor plans detailing interior spaces, walls, windows, and furniture placement.
- Elevations and sections showing the final structure from multiple angles.
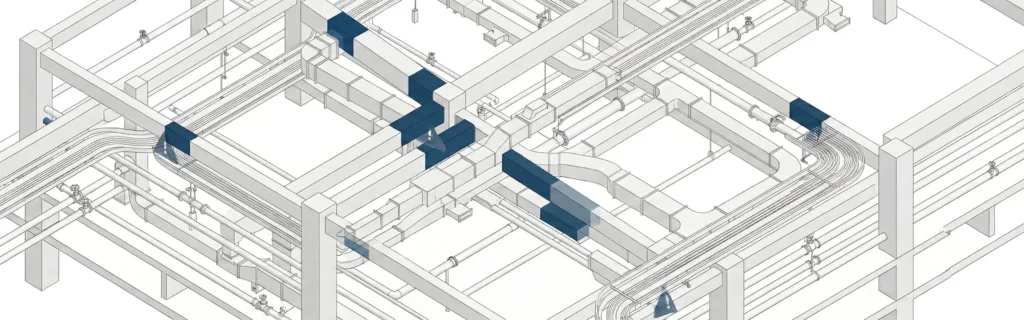
- Mechanical systems drawings covering HVAC, plumbing, and electrical routing.
- Specifications describing materials, finishes, and construction methods.
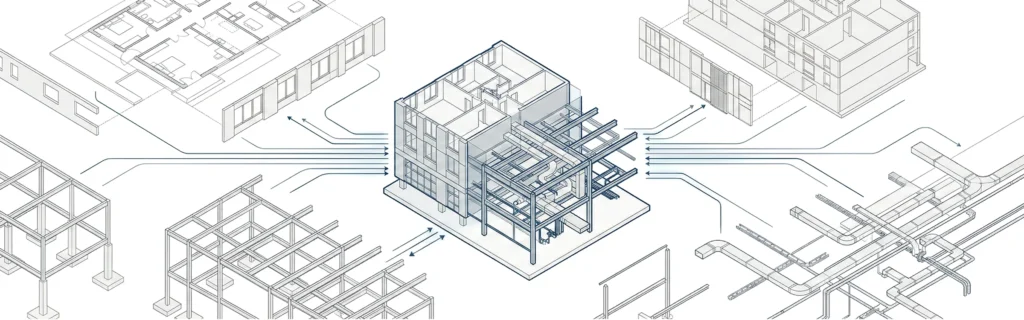
- Structural drawings prepared with engineers to confirm the building will perform as designed.
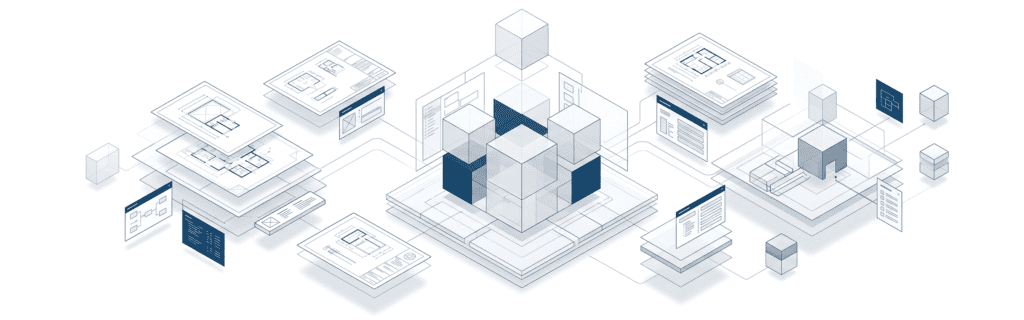
These documents together give a contractor the full range of information needed to build with efficiency and accuracy. For a closer look at how these drawings are produced, see construction documentation.
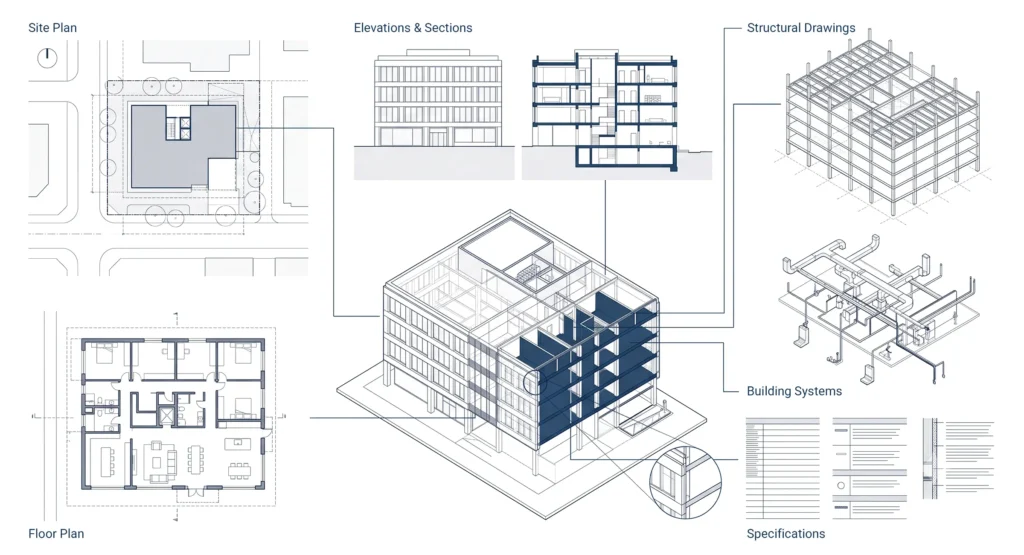
Examples of Architectural Planning Documents
Common examples include site plans, floor plans, elevations, structural drawings, construction plan sets, and permit drawings. Reviewing real examples of these documents helps clients understand the level of detail involved before construction begins. For guidance on the drawings used specifically for approvals, see the guide on permit drawings.
The Role of Building Codes and Permits in Architectural Planning
Building permits and local codes shape almost every decision in architectural planning, from square footage limits to fire safety and accessibility regulations. Codes set minimum standards for structure, mechanical systems, and plumbing, and they often dictate details as specific as overhanging eaves dimensions or setback distances from property lines.
Architects review applicable codes early in the process to avoid redesign later. Submitting incomplete or non-compliant drawings can delay permits by weeks or months, which is why experienced firms build code review into the design process rather than treating it as a final checkbox. Detailed drawings that meet these requirements are covered further in architectural drawing details.
Key Deliverables at Each Design Phase
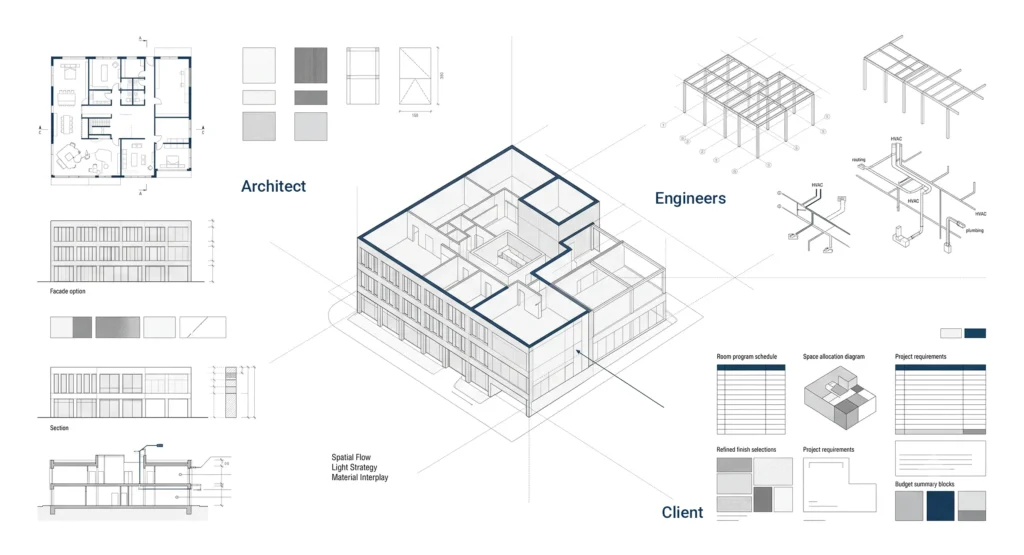
Every phase of architectural design produces specific outputs that clients should expect to review:
- Schematic design: rough floor plans, massing diagrams, and a written design narrative.
- Design development phase: refined layout, material selections, and preliminary mechanical systems plans.
- Construction documentation: final drawings, specifications, and structural details ready for permitting.
- Bidding: a construction plan package used to solicit contractor pricing.
- Construction administration: site visits, submittal reviews, and punch lists as the project nears completion.
Confirming these deliverables at each stage keeps clients, engineers, and contractors aligned on progress and budget.
Roles of Architects, Clients, and Engineers in the Design Process
A successful design process depends on clear roles. The architect leads overall design, coordinates consultants, and ensures the plan meets code and budget. Clients define the program, approve decisions at each stage, and provide timely feedback. Engineers – structural, mechanical, and civil – verify that the design is safe, efficient, and buildable, addressing everything from structure to environmental control systems.
When these three groups communicate consistently, architectural projects move through design development phase work and into construction with fewer surprises. MastTeam works alongside architects and engineering teams to keep architectural design coordinated from concept through documentation.
How to Prepare for the Architectural Planning Process as a Client
Clients who prepare well tend to get through the planning process faster and with fewer costly changes. A practical checklist:
- Define your budget and priorities before the first meeting.
- Gather examples or references that reflect your desired concept.
- Confirm square footage needs and how spaces will function day to day.
- Ask about the architect’s process for effective planning, including how revisions are handled.
- Understand what drawings and documents you’ll receive at each phase.
- Set a realistic schedule that accounts for permitting and contractor selection.
Clear expectations from the start support success across the whole project.
Common Challenges in Architectural Design Projects
Even with proper planning, architectural projects run into recurring challenges: scope changes mid-design, budget overruns tied to materials or mechanical systems upgrades, permit delays from local regulations, and miscommunication between clients, architects, and contractors. Site conditions – poor soil, tight site access, or unexpected utilities – can also affect the final structure and timeline.
Addressing these issues early, through thorough analysis and open discussion, keeps a project closer to its original schedule and budget.
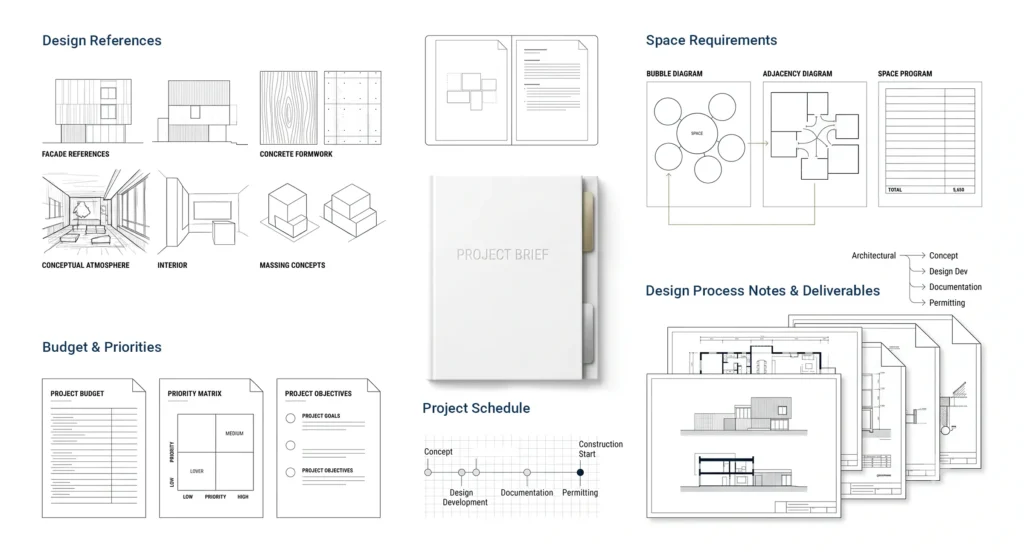
What Is a Design Brief in Architecture?
A design brief is a written document that captures a project’s goals, budget, square footage targets, and functional needs before design work begins. It acts as a reference point throughout the architectural design process, helping architects, engineers, and clients stay aligned on the concept as details are added.
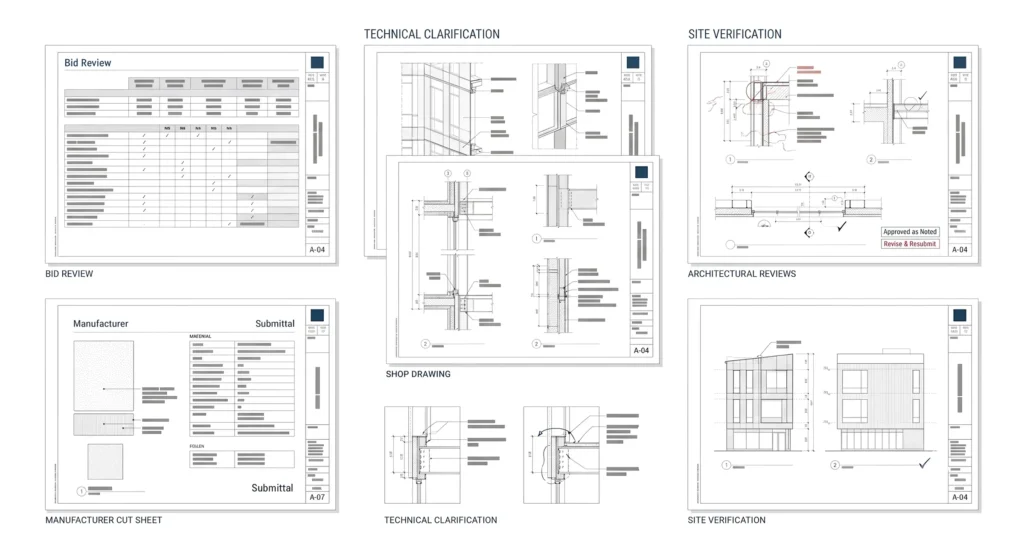
The Architect’s Role in Bidding, Negotiation, and Construction Administration
Once construction documentation is complete, the architect typically helps clients solicit and compare bids from contractors, clarifying scope and answering questions during negotiation. After a contractor is selected and construction begins, the architect moves into construction administration – reviewing submittals, visiting the site, and confirming the work matches the approved drawings. This oversight helps protect quality and keeps the final structure consistent with the original design.
How Much Does an Architect Cost for Planning?
Architect fees for architectural planning vary based on project complete scope, site conditions, and region, often ranging from a flat fee for smaller projects to a percentage of construction costs for larger ones. Costs typically reflect the level of detail required in drawings, the number of engineers involved, and how many design revisions are included. Getting a clear fee proposal upfront, including what’s covered at each phase, helps avoid surprises later.
If you’re ready to discuss a project, MastTeam’s team can walk through effective planning options for your architectural projects – contact us {{link: Contacts}} to get started.
FAQ
What is architectural planning?
It’s the process of developing a building’s design, from initial concept through construction documentation, covering site analysis, layout, materials, and code compliance.
What are the main steps in the architectural design process?
The typical sequence includes pre-design, schematic design, the design development phase, construction documentation, permitting, bidding, and construction administration.
How much does an architect cost for planning?
Fees vary by project size, site conditions, and region, and may be a flat rate or a percentage of total construction costs.
What do architectural plans include?
They include site plans, floor plans, elevations, structural drawings, mechanical systems documents, and material specifications.
What is a design brief in architecture?
It’s a written document outlining project goals, budget, and functional needs that guides the design process from start to finish.
How long does architectural planning take?
Timelines range from a few months for small projects to over a year for larger architectural projects, depending on complexity and decision-making speed.