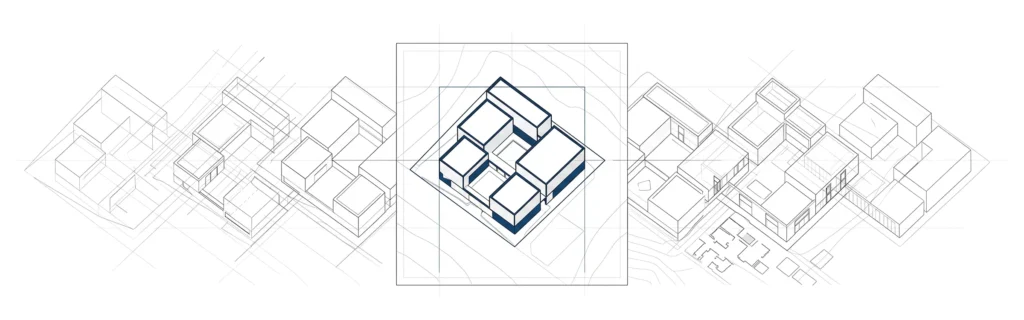

Before a single brick is laid, every building project must go through a series of stages, and the schematic design phase is where an idea begins to take on a recognizable form. It’s the stage at which a project’s design goals, site conditions, and early sketches are converging on a coherent architectural direction. Understanding this phase helps clients, contractors, and project teams know what to expect before the construction documents and permitting begins.
What Is Architectural Schematic Design?
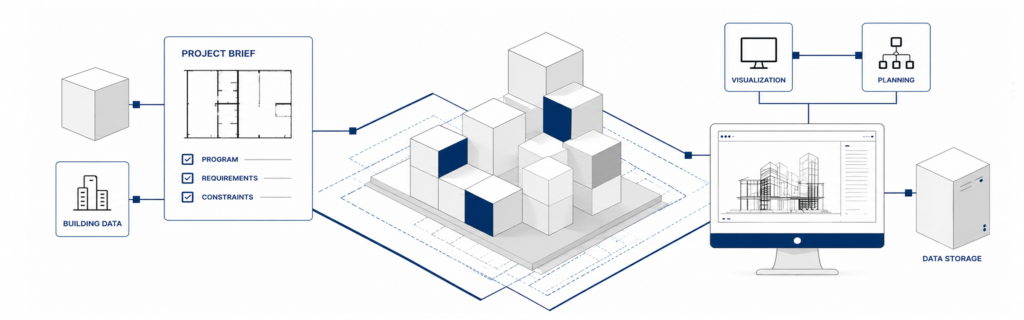
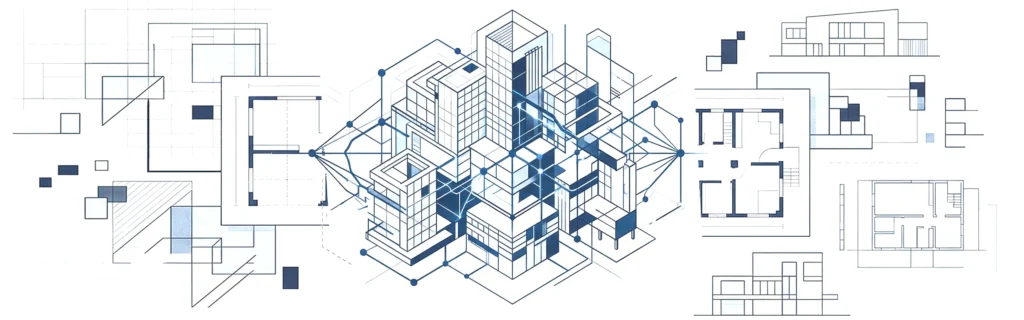
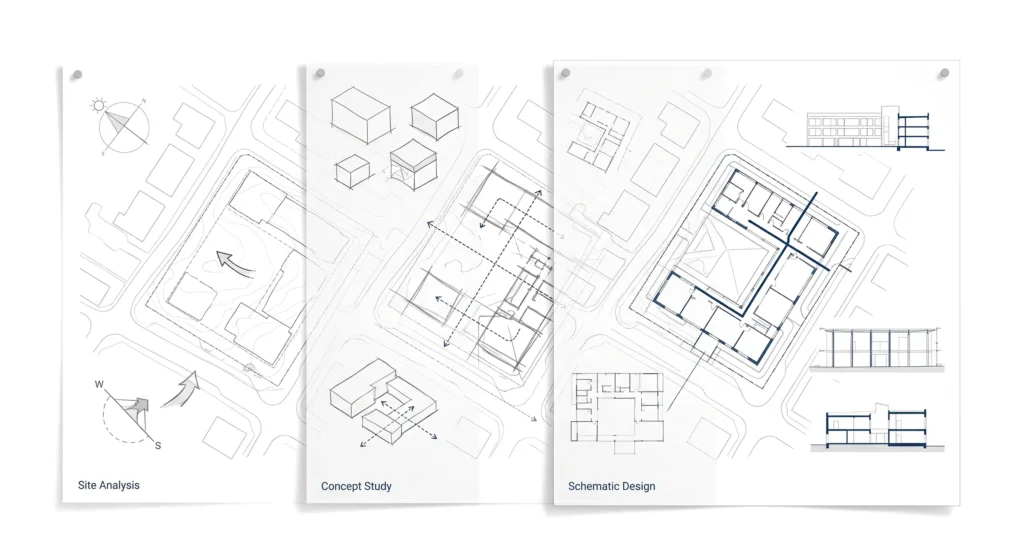
Schematic Design is the phase of the architectural design process in which the design team develops a set of initial concepts for the building by translating the client’s goals, program requirements, and site analysis. It generally follows the pre design phase and results in rough sketches, diagrams, and a basic floor plan that define the overall form, spatial relationships, and general direction of the project.
At this stage, the architect is not yet producing detailed technical drawings. Instead, the focus is on big ideas: how the building will sit on the site, how spaces relate to one another, and whether the project’s design aligns with the client’s vision and budget. Schematic design documents are intentionally loose, since their purpose is to explore options rather than lock in final decisions.
This phase sits within the broader architectural design services offered by most firms, alongside design development, construction documents, and construction administration.
What Is the Purpose of Schematic Design?
The purpose of schematic design is to give the client and design team a shared, visual starting point before investing time in detailed technical work. It allows everyone on the project team to get on the same page about scale, layout, and architectural concepts before construction documents are produced.
Because changes are far cheaper to make on a sketch than on a fully engineered drawing set, schematic design acts as a low-risk testing ground. It lets the team explore multiple design options, evaluate them against project goals and project budget, and make adjustments based on feedback before moving into more detailed design.
Key Steps in the Architectural Schematic Design Process
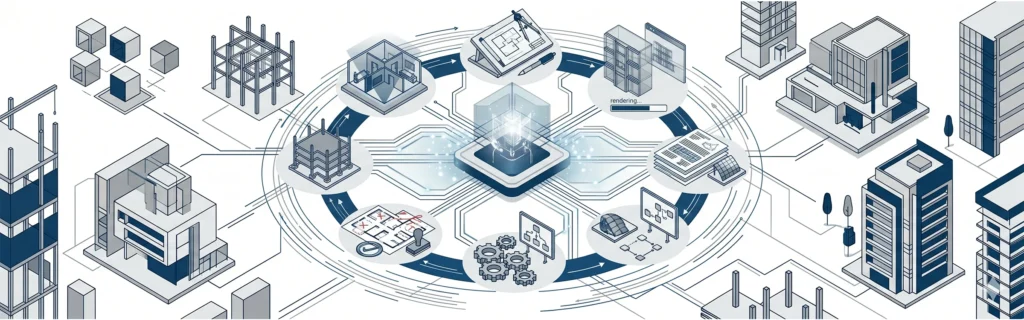
The schematic design process generally follows a logical sequence, though the exact steps can vary by firm and project scope.
Pre Design and Site Analysis
Before any concepts are drawn, the design team gathers information including zoning requirements, building codes, site conditions, and the client’s program needs. A site analysis looks at the topography, orientation, and surrounding context of the proposed site, while a basic code analysis flags any regulatory issues early, before they become costly problems later in the design and construction process.
Developing Initial Concepts
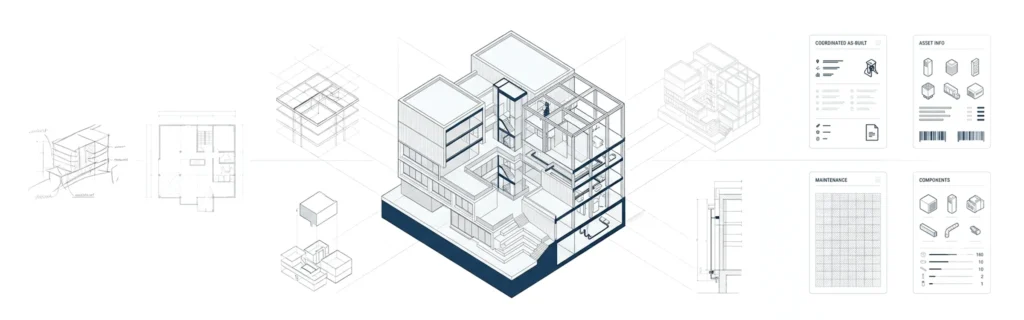
Once the groundwork is laid, the architect begins to develop initial concepts – rough sketches and diagrams exploring different ways to organize the building. This is where the overall concept and architectural form begin to take shape, often through several alternative layouts or massing studies.
Refining the Design Direction
Once a preferred direction emerges, the team refines it into a more consistent site plan and floor plans, and basic elevations. This includes early thinking about building systems, structural systems, and mechanical equipment at a conceptual level, as well as a written summary of the design intent. The result is the final schematic design that will guide the next phase of the project.
What Is Included in a Schematic Design Package?
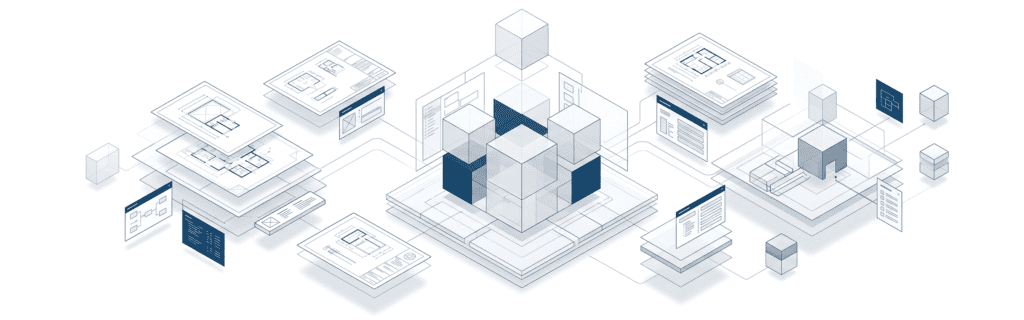
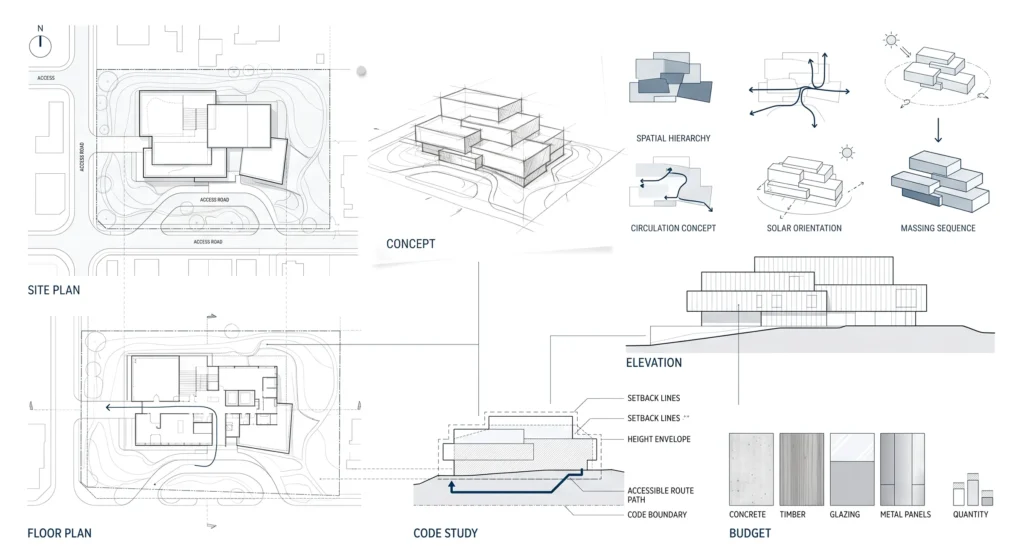
A typical schematic design package includes:
- A site plan showing the placement of the building on the proposed site
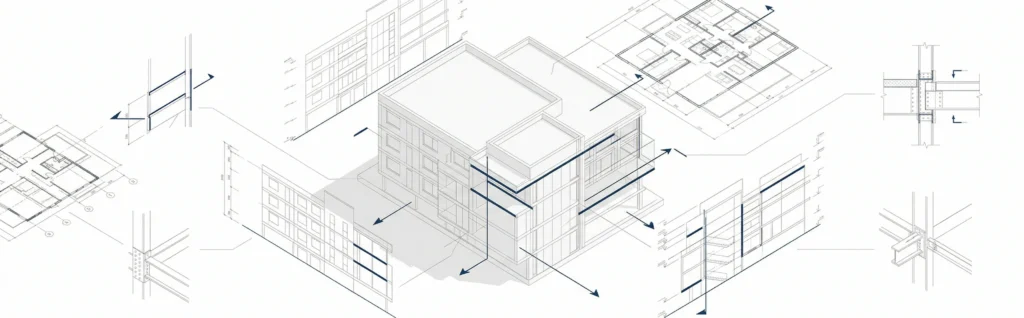
- Preliminary floor plans showing relationships of spaces to one another
- Basic exterior elevations showing the architectural form
- Rough sketches or diagrams of the overall concept
- A brief narrative of design intent and scope of project
- An early analysis of applicable building codes
- A preliminary project budget estimate using the schematic design documents
These deliverables are not meant to be construction ready. They’re a communication tool, providing the client and project team enough info to approve a direction before more detailed work is added in later stages.
Key Elements of a Schematic Design Submission
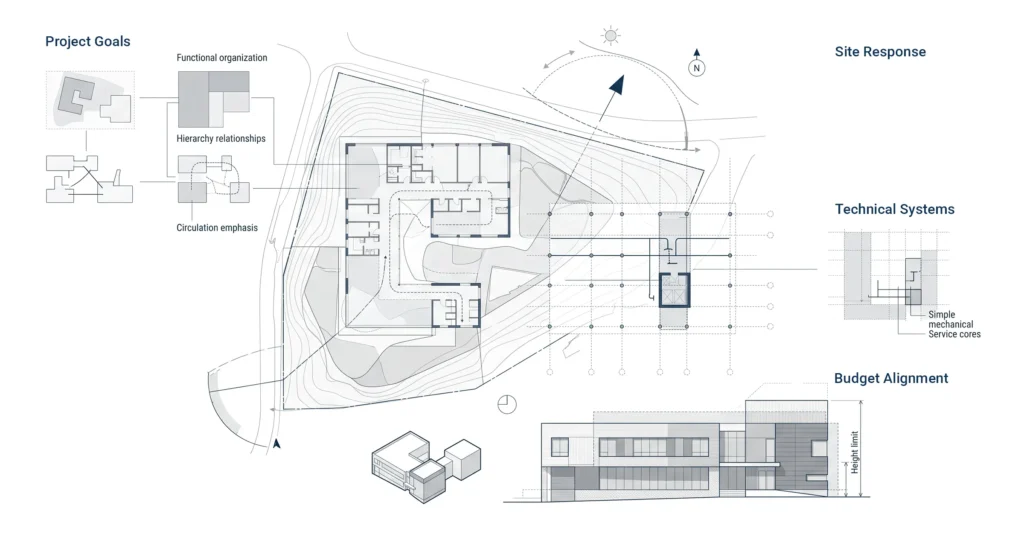
A strong schematic design submission goes beyond drawings. It typically addresses:
- Project goals – how the design responds to the client’s stated needs
- Site conditions – how the building form responds to the site’s constraints and opportunities
- Technical requirements – a first pass at technical aspects like structural systems and building systems
- Budget alignment – an early check that the design direction fits within the project budget
- Approval processes – flagging any known code analysis or zoning issues that could affect approval processes down the line
Firms that also provide architectural design and drafting services often carry this same level of technical rigor into the schematic design phase, so the transition into design development is smoother.
Schematic Design vs Design Development
Clients and even some project teams sometimes confuse schematic design with the design development phase that follows it. The two are related but distinct.
| Aspect | Schematic Design | Design Development |
| Level of detail | Rough sketches, basic floor plans | Detailed drawings, specific dimensions |
| Focus | Overall concept, design direction | Technical requirements, material selections |
| Building systems | Conceptual only | Coordinated with structural and mechanical systems |
| Output | Initial concepts, site plan | Refined construction documents in progress |
| Client involvement | High – approving overall direction | Moderate – approving technical decisions |
Design development is where the schematic design is translated into more detail, including specific technical aspects and building systems coordination. For a closer look at how this next phase produces the drawings that feed into construction, see our guide on DD drawings in construction.
Schematic Design vs Concept Design
Another common point of confusion is the difference between concept design and schematic design, since both occur early in the architectural process.
| Aspect | Concept Design | Schematic Design |
| Timing | First phase, before schematic design | Follows concept design |
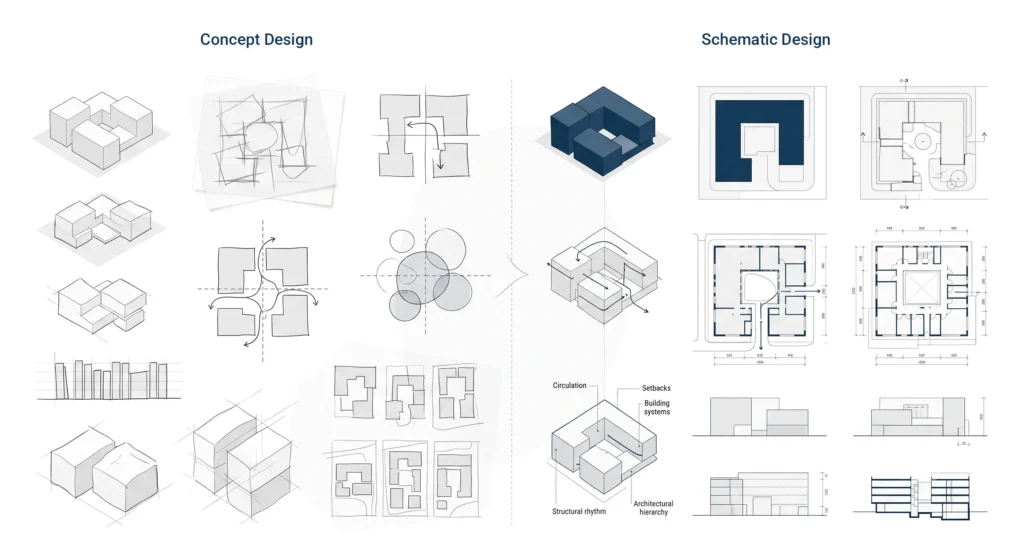
| Purpose | Explore big ideas and architectural concepts freely | Narrow down to one workable design direction |
| Detail level | Very loose, often just sketches | More structured, includes a basic site plan and floor plans |
| Client role | Reviewing broad options | Approving a specific direction to move forward |
Concept design is where the architect explores the widest range of possibilities with minimal constraints, while schematic design starts to apply real-world limits like site analysis findings, project budget, and building codes to those ideas.
What Problems Does Schematic Design Solve?
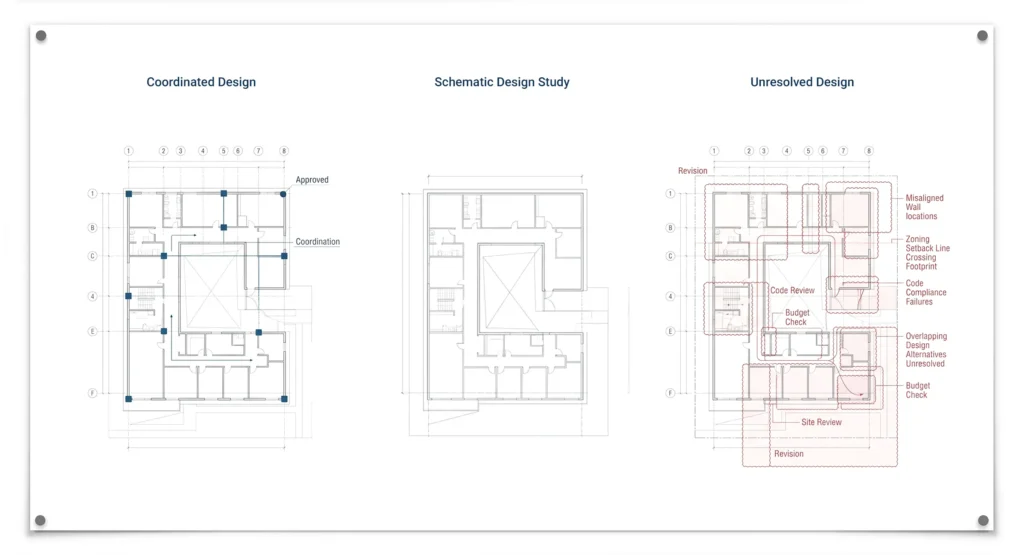
Skipping or rushing schematic design tends to create expensive problems later. This phase exists to solve a few recurring issues in the design and construction process:
- Misaligned expectations – Without a schematic design phase, clients and architects may have very different mental pictures of the final product, leading to costly revisions during construction documents.
- Budget surprises – Establishing a preliminary project budget early helps address issues before detailed design locks in expensive decisions.
- Code and site conflicts – An early code analysis and site analysis catch zoning or building code conflicts before they affect the bidding phase.
- Wasted design effort – Testing multiple design options at a conceptual level is far cheaper than redesigning fully developed construction documents.
In short, schematic design reduces risk and decision-making friction in later stages of the architectural project.
Schematic Design Checklist for Architects
Architects managing this phase can use the following checklist to confirm the schematic design is ready to move forward:
- Site analysis and site conditions documented
- Project goals and client’s goals clearly recorded
- Initial concepts explored and narrowed to a preferred design direction
- Site plan and preliminary floor plans completed
- Basic elevations reflecting the architectural form
- Early code analysis addressing relevant building codes
- Preliminary project budget reviewed with the client
- Structural systems and building systems considered at a conceptual level
- Schematic design documents reviewed by the full design team
- Client sign-off obtained before moving to design development
Firms that rely on precise architectural CAD drawing for later phases often start laying the groundwork for that accuracy here, even at the conceptual level.
MastTeam works alongside architecture firms to support this transition from schematic design into fully developed construction documents, helping keep the design intent consistent from the first sketch to the final drawing set. If you’re planning a project and want support navigating this phase, reach out to our team to talk through your project scope.
FAQ
What is architectural schematic design?
Schematic design is the first stage of architecture where the client’s goals and site conditions are translated into initial concepts, rough sketches and a basic floor plan.
What is a schematic design used for?
It’s used to establish and approve the overall design direction – form, layout, and site plan – before more detailed and costly design work begins.
What is included in a schematic design package?
A typical schematic design package includes: site plan, preliminary floor plans, basic elevations, a design narrative, and an early budget estimate.
What is the difference between schematic design and design development?
Schematic design is the overall concept and direction, design development is the technical detail, specific dimensions and coordinated building systems.
What’s the difference between schematic design and concept design?
Concept design is about exploring big ideas for architecture with few constraints; schematic design is about narrowing those ideas down into one direction based on real project requirements.
What problems does schematic design solve?
It helps prevent misaligned expectations, budget surprises and code conflicts by testing ideas and resolving issues before construction documents are generated.