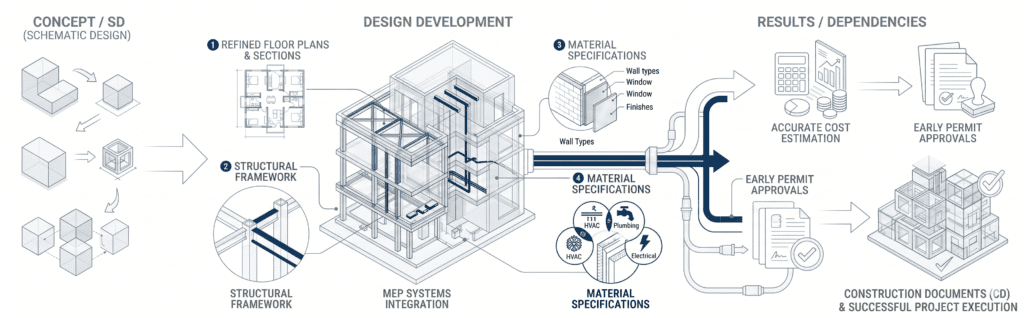
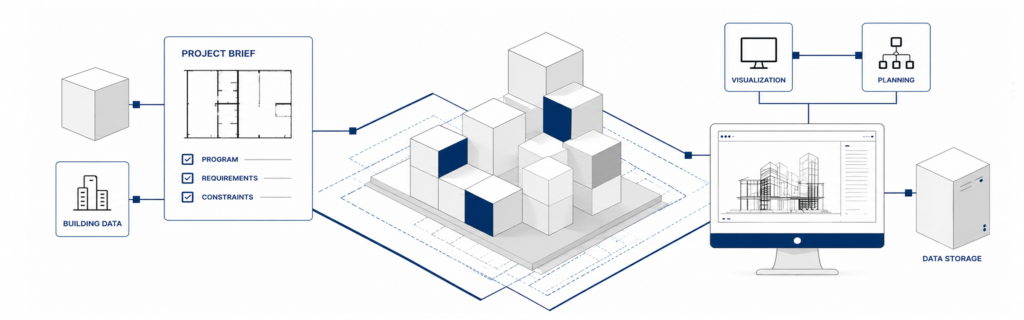

As-built drawings are the final, accurate record of how a project was actually built – not how it was originally designed. On almost every construction project, the finished building drifts from the original plans as crews solve real-world problems once construction begins on site. As-built drawings capture those changes so the documentation matches reality. This guide explains what as-built drawings are, what they should contain, how to create them, and why accurate as-built drawings protect a project long after the build is done.
What Are As-Built Drawings
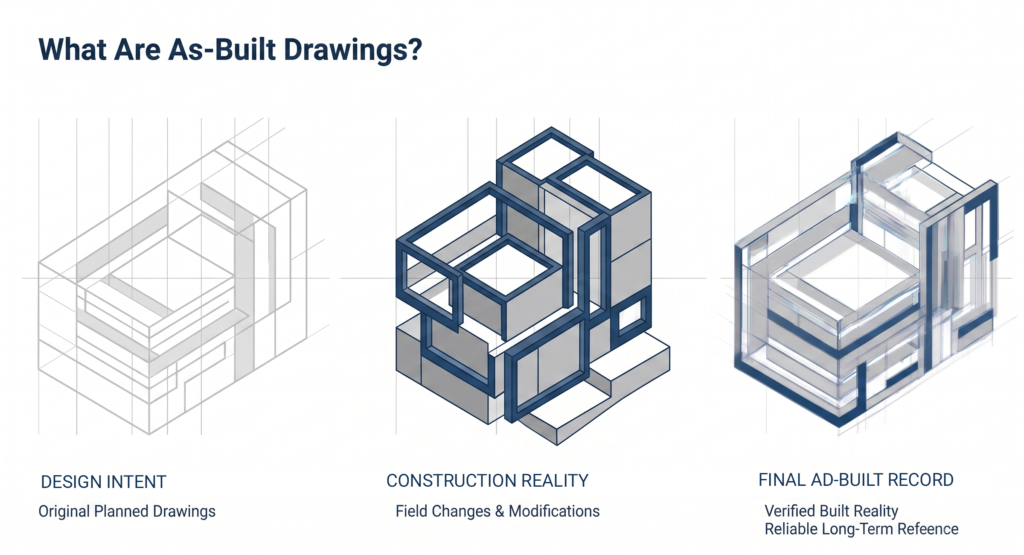
As-built drawings are a revised set of drawings produced by a contractor at the end of a job to show the work completed exactly as it stands. Sometimes called record drawings or “as-is” plans, as-built drawings document every change made between the original design drawings and the completed building. Where the design drawings show the intent, as-built drawings show the result.
The as-built drawings meaning is simple: they are the drawings that reflect a structure “as it was built.” They start from the original drawings and incorporate every field revision, substitution, and dimensional change recorded during the building process. Because they sit at the end of the construction process, as-built drawings become the single most valuable reference a future team can have when the original design drawings no longer match what exists. For a structure you may renovate years later, these record drawings are worth far more than the design drawings alone.
The Purpose of As-Built Drawings in Construction
The purpose of as-built drawings in construction is to keep documentation aligned with what physically exists. During the construction process, dozens of small decisions change the original plans and the project design – a relocated duct, a resized beam, a rerouted pipe. Without good as-builts, that knowledge walks off the construction site when the crew leaves, and the design drawings on file quietly stop being true.
Good as-built drawings earn their keep in several ways:
- They demonstrate compliance with building codes and help update city records, easing the permitting process for future work.
- They give facility management teams and facilities teams a reliable map of structural components and plumbing systems.
- They improve communication across project teams, so everyone works from up to date information instead of outdated design drawings.
- They reduce costly rework on future renovations by showing existing conditions accurately.
For the project’s success, accurate as-built drawings are not optional paperwork – they are a working asset that can save money for years and protect the project design intent. On a commercial building project, that single record often outlives every other document. Across the construction industry, as-built drawings mark the closing chapter of the construction process on any construction project – the point where the design drawings finally match the building.
What Information Should Be on an As-Built Drawing
A complete as-built drawing should record everything that differs from the project design and everything a future team needs to understand the finished building. As-built drawing requirements vary by particular job, but most as-built drawings include:
- Floor plans, ceiling plans, and roof plans marked with actual locations and dimensions
- Exterior elevations and updated square footage
- Structural components and any changes to load paths
- Plumbing systems, HVAC, and electrical routing, including lighting fixtures
- Material specifications and equipment that differ from the original design drawings
- Detailed notes explaining each change, with exact measurements taken on site
The goal is detailed information accurate enough to build from again. Precise measurements and accurate measurements throughout – checked against the existing conditions – are what separate quality as builts from a rough sketch. Strong record keeping here is what turns a pile of markups into trustworthy as-built drawings.
How to Create As-Built Drawings
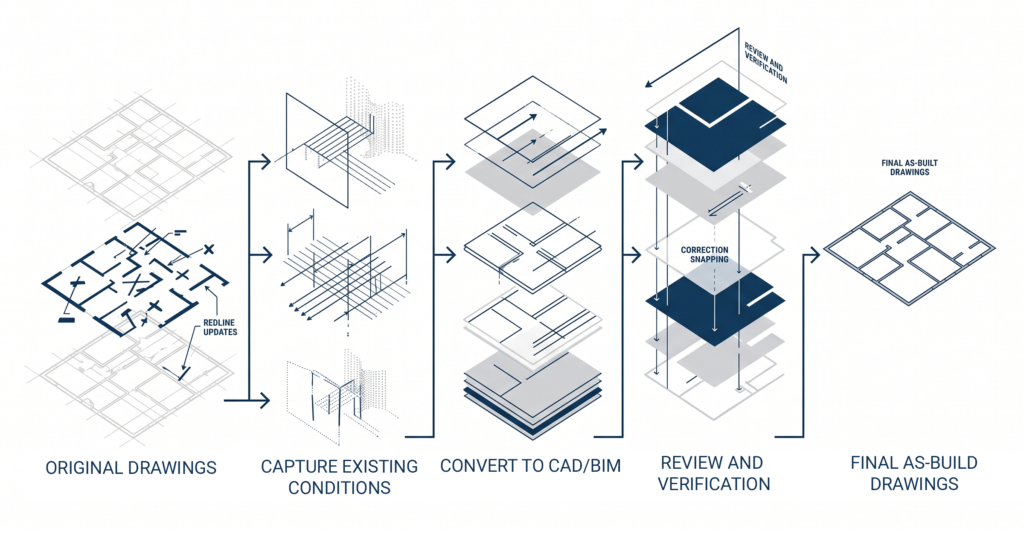
Creating as-built drawings is a process that runs alongside the build, not a task saved for the end. Here is how to create as-built drawings step by step:
- Start from the original drawings. Use the latest design drawings as your base layer.
- Keep redline drawings current. As changes happen, the crew marks them in red on a working set – these redline drawings are the raw source for the final as-builts.
- Capture existing conditions accurately. Take manual measurements where needed, or commission as built surveys for exact measurements.
- Translate the redline drawings into clean CAD or BIM files. The difference between CAD and BIM matters here, because modern tools and construction technology – including laser scanning and point cloud data – speed this up and cut error.
- Review and verify. A project manager or the design team checks the markups against the field before sign-off.
- Issue the final as built drawings. Once approved, the final as built drawings are submitted with the closeout documents.
On smaller projects, a contractor may handle creating as-built drawings with manual measurements alone. On larger or in-house design jobs, teams increasingly rely on a point cloud and a digital twin to maintain as builts with precision. Many firms also outsource BIM modeling services to convert point cloud data into accurate BIM models and coordinated as-built documentation. Whatever the construction technology, the discipline of creating as built records as you go is what keeps them honest.
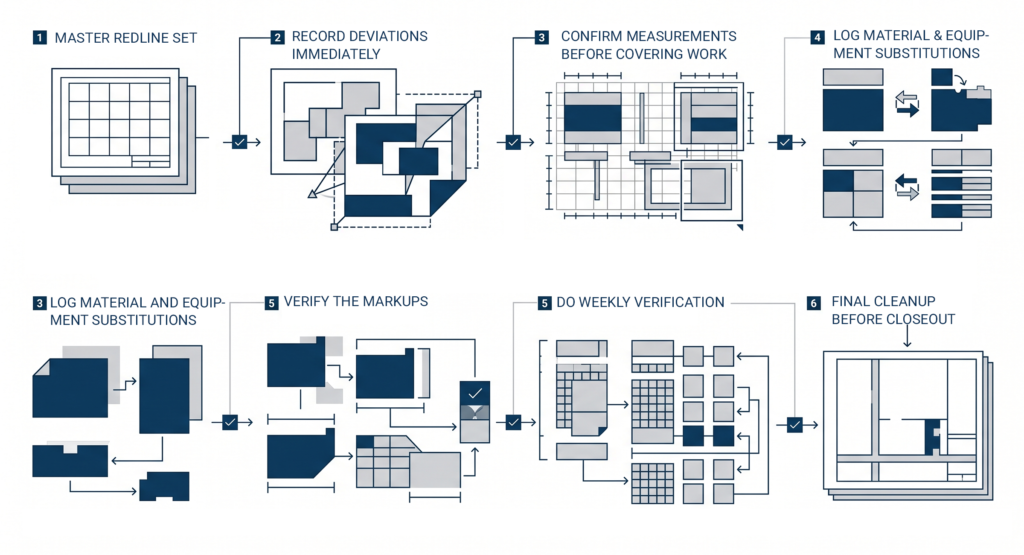
As-Built Drawing Checklist for General Contractors
A general contractor can keep as-builts on track with a simple checklist:
- Maintain one master redline set on site, updated daily from the day construction begins
- Record every deviation from the original plans immediately
- Confirm precise measurements before covering any work
- Log material and equipment substitutions with clear annotations
- Verify the markups against the construction documents every week
- Compile and clean up files before the completed project closes out
This checklist keeps record keeping consistent and helps teams successfully complete the as-built handover without a last-minute scramble, improving the project’s success at closeout.
The Legal Importance of Accurate As-Built Drawings
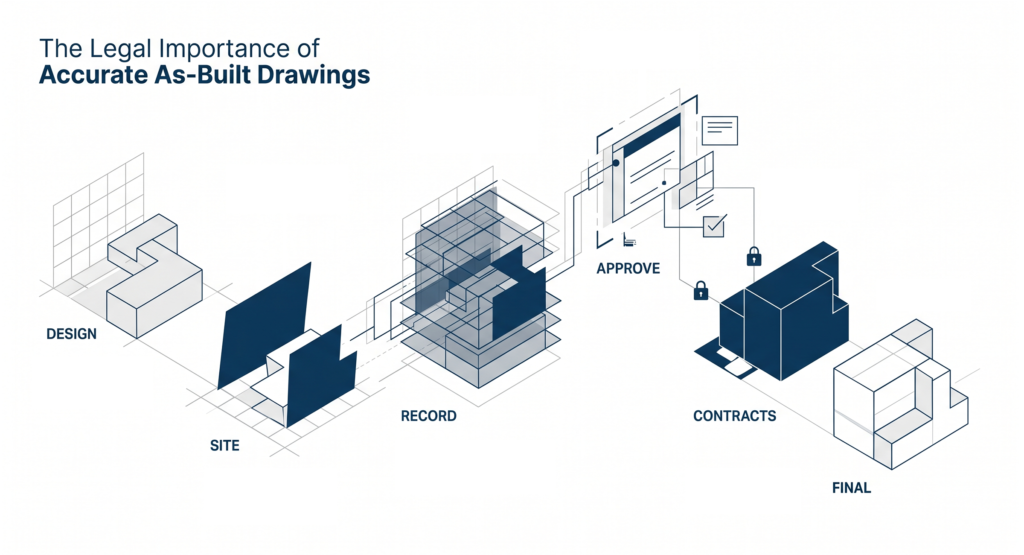
Accurate as-built drawings carry real legal and contractual weight. Because they become part of the official construction documentation, errors can create liability long after a completed project is handed over. Organizations that require accurate record sets often rely on professional architectural construction documentation services to maintain consistency and compliance throughout project delivery. With drawings submitted at closeout, owners and authorities rely on them to demonstrate compliance with building codes and to support the permitting process for any future building project.
Inaccurate as-builts can complicate insurance claims, disputes, and future approvals. That is why many contracts now spell out as-built drawing requirements explicitly and tie final payment to records that match the work completed. Treating accurate drawings as a contractual deliverable – not an afterthought – protects everyone on the construction project, and clean as-built drawings remain a defensible record of the design that was actually delivered.
How Facility Managers Use As-Built Drawings
Long after construction ends, as-built drawings become a daily tool for facilities teams. Facility managers use them to locate concealed systems, plan maintenance, and scope upgrades without opening walls to guess what is behind them.
For facility management teams, strong as-builts shorten response times and reduce risk during future maintenance and future projects. Many organizations now link their as-builts to a digital twin, turning static record drawings into a live model they can query, and good BIM coordination keeps that model trustworthy. As building process data feeds the digital twin, the as-built drawings stay relevant for the life of the finished building. That makes a reliable digital twin one of the strongest reasons to invest in quality as-built drawings up front.
Common Problems With As-Built Drawings and How to Avoid Them
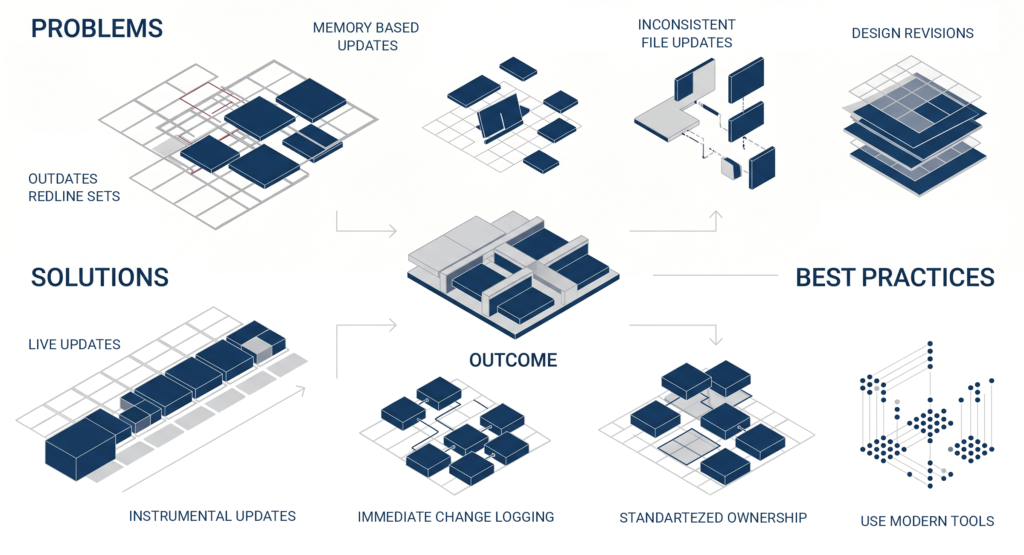
Even on well-run jobs, as-builts go wrong in predictable ways. The most common problems are redline drawings that are never updated, changes logged from memory after the fact, and files that are not kept up to date as design revisions pile up across the construction phase.
To overcome common challenges and improve as builts, build the habit early: update the record set the day a change happens, standardize who owns the markups, and use modern tools to capture existing conditions rather than estimating. Teams that treat as-builts as a living document – not a closeout chore – consistently produce quality as builts that hold up for years and improve as builts on the next job.
Whether you are documenting a single renovation or a portfolio of buildings, reliable as-built drawings start with disciplined process and the right people. MastTeam’s drafting specialists turn site markups, as built surveys, and point cloud data into clean, reliable as-builts your project teams can trust. To discuss your project requirements, reach out through our contact page.
Frequently Asked Questions
What is the difference between as-built drawings and shop drawings?
Shop drawings are produced before fabrication to show how a component will be made and installed. As-built drawings are produced at the end, recording how everything was actually built. One looks forward to fabrication; the other looks back at the finished work.
What is the difference between red-line drawings and as-built drawings?
Redline drawings are the handwritten markups made on site as changes occur. As-built drawings are the clean, final version created from those redlines. The redlines are the source data; the as-built is the polished record.
Are as-built drawings the same as record drawings?
Largely, yes. “Record drawings” is another common name for as-built drawings, though some firms use it for the architect’s compiled set versus the contractor’s field markups.
Who is responsible for as-built drawings?
Usually the contractor or subcontractor who did the work, with the project manager or design team reviewing for accuracy before the drawings are submitted at closeout.
How accurate do as-built drawings need to be?
Accurate enough to build or maintain from. That means accurate measurements, verified existing conditions, and detailed records on every change – not rough approximations.
Can as-built drawings be digital?
Yes. Many teams now deliver as-builts as CAD or BIM files and connect them to a digital twin so the record stays usable for the life of the building.