
Artificial intelligence has become a genuine part of how architecture firms design, present, and deliver projects. From early concept sketches to code compliance and client presentations, AI tools for architects now touch nearly every stage of the design process. Adoption is still early – only 11% of firms used AI in architectural design processes by 2025 – but the tools available today already cover generative design, site planning, architectural rendering, and project management.
This guide covers the best AI tools for architects working across residential projects, commercial buildings, and everything in between, and explains how each one fits into a real design process. At MastTeam, we work alongside architects every day, so this list focuses on tools that are built specifically for architecture, not generic creative software repurposed for the industry.
Why AI Tools Matter for Architecture Firms
AI tools speed up design loops and enhance spatial analysis for architects, which matters most in the early stages of a project, when small decisions shape everything downstream. AI integration improves architectural workflows with predictive design insights, helping teams catch issues before they become expensive change orders. Used well, these tools don’t replace an architect’s judgment – they support decision-making by surfacing options, flagging conflicts with local regulations, and speeding up repetitive tasks that used to eat hours of a project’s timeline.
Teams still refining their schematic design phase often start here, since that’s where generative tools have the clearest immediate impact. Firms looking at a broader architectural design and drafting overhaul usually introduce AI at the concept and visualization stages first, then extend it into compliance and documentation once the team is comfortable.
Best AI Tools for Generative Architectural Design
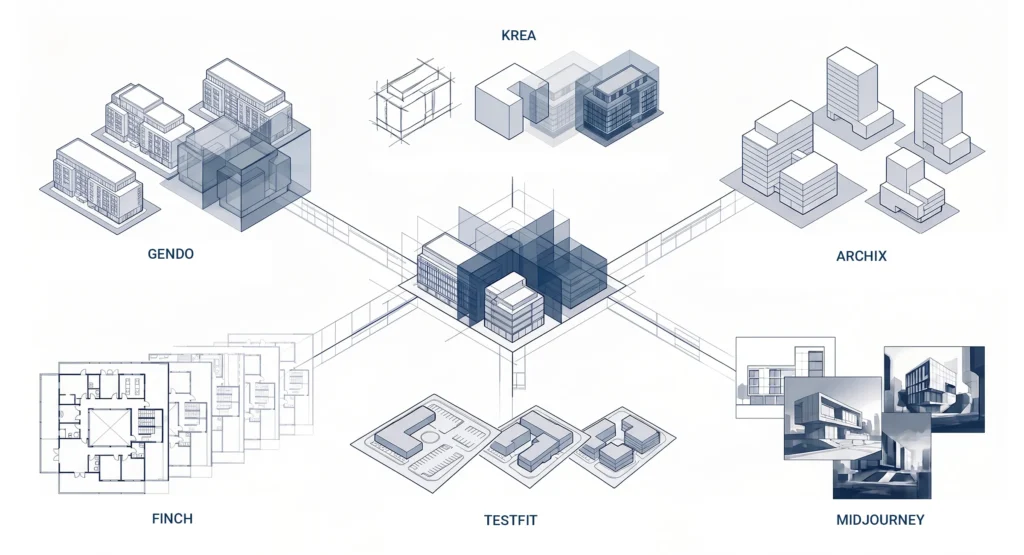
Generative design platforms analyze site boundaries and zoning laws, then produce dozens of building layouts before a human designer would sketch even one. These AI design generation tools are usually the first stop for architects exploring AI, since they touch concept development and early design concepts directly.
Gendo
Gendo allows unlimited design iterations in a collaborative space, which makes it well suited to concept generation with a full project team rather than a single designer working alone. It’s aimed at early concept exploration, where the goal is breadth of ideas rather than one polished output.
Krea
Krea has over 40 million users for architectural design, and its appeal for architects is the ability to sketch, prompt, and see results update in real time. Krea’s AI rendering engine allows real-time updates of visualizations from a live viewport, so a rough massing model can turn into a rendered image without leaving the modeling environment.
ArchiX
ArchiX generates design options in moments, not days, which is useful for architects and designers who need to test several massing strategies before committing to a direction with a client.
Finch
Finch generates optimized floor plans based on user-defined constraints, and because Finch generates floor plans grounded in local codes and requirements, the outputs are closer to buildable than a purely aesthetic generative tool.
TestFit
TestFit evaluates building feasibility in minutes, not months, combining floor plan generation with site metrics. It treats design generation and feasibility as the same problem rather than separate steps.
Midjourney
Midjourney generates photorealistic images from text prompts, and many architects use it in early design concepts and mood boards to explore an architectural style before formal massing work begins. It also generates architectural designs from user-provided text prompts, which makes it a fast way to communicate ideas with a client before a single line is drawn in CAD.
AI Tools for Site Planning and Feasibility
Site planning optimization tools focus on a narrower problem: given a parcel, its zoning, and a target program, what’s the best building design possible? These tools matter most for residential projects and mixed-use developments, where yield and density drive the business case.
TestFit for Site Layouts
TestFit generates optimized site layouts in minutes, and it updates key metrics like yield and density automatically as a design changes – keeping developers and architects working from the same numbers throughout design development.
Architechtures
Architechtures optimizes feasibility analysis with rapid iterations and generates real-time BIM models for site designs rather than static reports. Architechtures software also optimizes design for regulatory compliance in real time, which is a meaningful advantage for teams tracking local regulations across a large site portfolio.
Laiout
Laiout generates optimized floorplans in minutes for commercial spaces, giving teams a fast starting point for design exploration before detailed drawings begin.
Because so many of these platforms plug into existing BIM workflows, adopting one doesn’t usually mean replacing your modeling software or your 3D model of record.
Best AI Rendering Tools for Architectural Visualization
Artificial intelligence has become a game-changer in architecture, and nowhere is that more visible than in visualization. AI rendering tools can generate photorealistic visuals in minutes, turning a rough 3D model or even a hand sketch into a presentation-ready image without a traditional render engine queue running overnight.
Most ai rendering software works the same way: you provide an input image – a SketchUp screenshot, a Revit view, or a hand sketch – along with a text prompt or reference images describing the architectural style and materials you want, and the tool returns high quality visuals in seconds rather than hours. That speed changes how firms use renders. Instead of producing one polished image for a final client presentation, teams can test several visual directions during design development and use renders for internal reviews as well as external client presentations. That flexibility is what makes AI rendering useful across different creative workflows, from concept sketches to marketing-ready visuals.
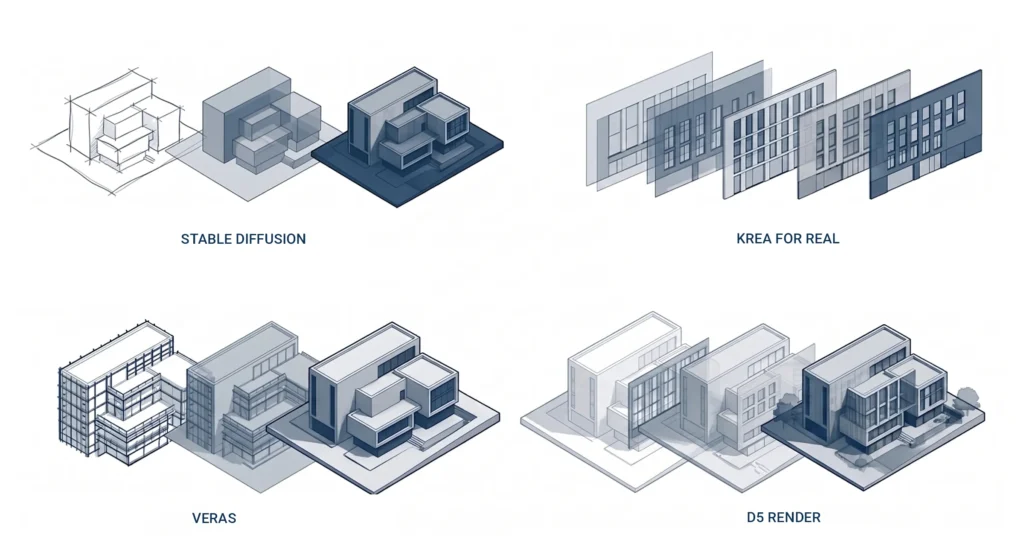
Stable Diffusion
Stable Diffusion allows architects to generate detailed imagery from sketches, giving early massing studies a level of polish that used to require days of manual work from a rendering specialist. The AI rendering output holds up even for rough, early-stage 3D models.
Krea for Real-Time Visualization
Krea allows real-time updates of visualizations from a live viewport, which is useful for facade studies where a team is iterating on facade rhythm, material choices, or window proportions and wants to see the effect immediately rather than re-rendering from scratch.
Veras
Veras integrates AI into BIM workflows for rapid AI rendering, so architects working in Revit or SketchUp can generate photorealistic renders without exporting their 3D model to a separate application.
D5 Render
D5 Render uses AI to enhance architectural visualization processes and is aimed at teams producing photorealistic visualization for large-scale developments, with more manual AI rendering control alongside the automated features, rather than a prompt-only tool.
For real estate professionals, these AI rendering tools also open up real estate marketing use cases: real estate agents can generate updated project images and even presentation ready videos for a listing far faster than commissioning traditional architectural rendering. Interior designers use the same category of tools to test finishes and furniture layouts before locking in a final design intent.
Not every visualization task needs full image generation from scratch. Some architects simply want to edit images they already have – swapping a facade material or changing sky conditions on an otherwise finished render – and several of these platforms handle that as a lighter-weight feature. That’s a good fit for repetitive visualization tasks, like producing seasonal variations of the same client presentation. Behind the scenes, most of these platforms rely on machine learning models trained on large image datasets, though the underlying model matters less to most firms than whether the tool improves design communication with clients and consultants.
Before adopting any AI rendering tool, it’s worth running a quick test AI rendering pass on a real project rather than a demo scene, since output quality varies significantly between projects with clean geometry and projects with more complex massing. Other tools worth testing include the AI features increasingly built into everyday BIM and rendering software – it’s worth checking on your own project files rather than a vendor demo scene, since feature sets change quickly.
AI Tools for Code Compliance and Building Performance
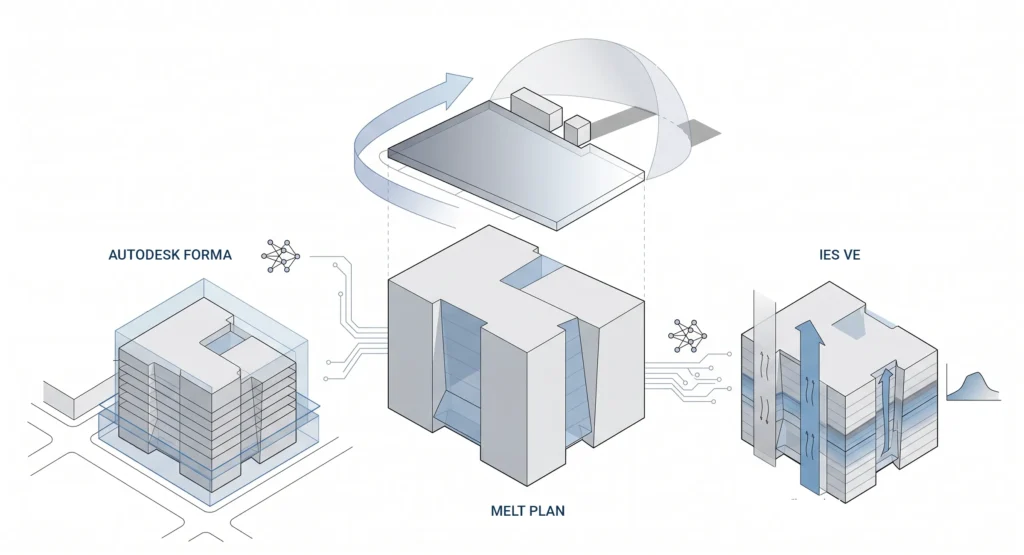
Tools like Autodesk Forma support environmental analysis during early design, giving architects an early read on solar exposure, wind, and daylighting before committing to a massing strategy. More broadly, AI tools assist in early conceptual sketches and energy analysis, work that used to require a separate consultant pass later in the project.
Code compliance is one of the more technical use cases for AI in architecture. MeltPlan visualizes building codes into decision trees for compliance, turning dense zoning text into something a design team can actually navigate.
Autodesk Forma
Autodesk Forma supports environmental analysis during early design, helping teams weigh building performance tradeoffs – daylighting, wind, energy – before a scheme is locked in.
MeltPlan
MeltPlan visualizes building codes into decision trees for compliance, giving architects a clearer path through local regulations than reading raw zoning code.
IES VE
IES VE supports detailed compliance documentation for building codes, which matters for teams that need technical documentation ready for a permitting authority, not just a compliant-looking design.
None of these tools currently handle structural calculations directly – that’s still the domain of dedicated structural engineering software – but several flag building performance issues, like poor daylighting or excess energy use, early enough to fix cheaply. BIM compatibility is essential when choosing AI software for architecture at this stage, since compliance and performance data needs to flow back into the working model, not sit in a separate report.
Sustainable Design Tools Powered by AI
ClimateStudio
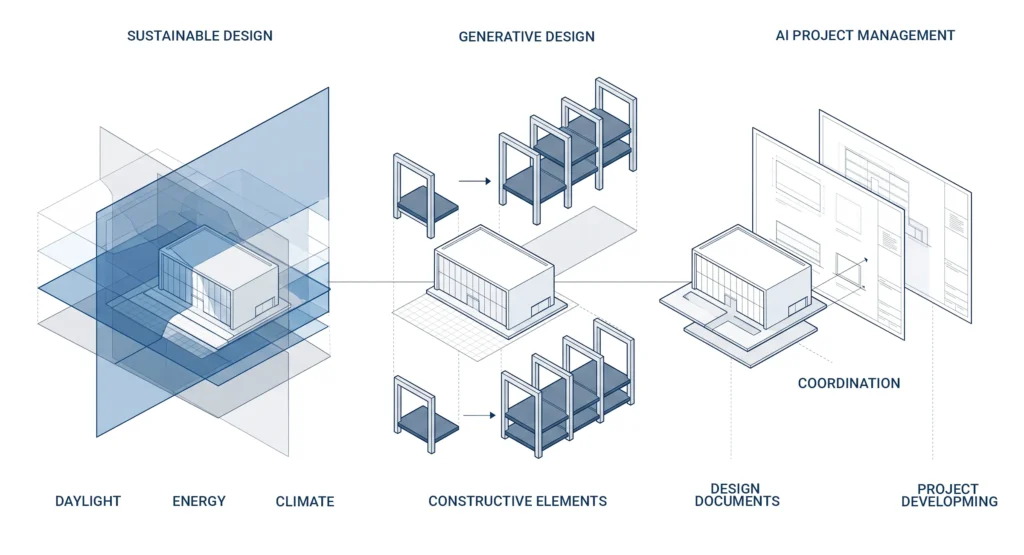
ClimateStudio helps teams meet sustainability targets with energy simulations, running daylighting and energy analysis fast enough to use during design development rather than only at the end of a project. Paired with the compliance tools above, this is where AI tools for architects start to blend performance, compliance, and design into a single feedback loop instead of three separate consultant deliverables.
Generative Design Automation
Hypar
Hypar is a generative platform that automates repetitive design tasks, particularly for teams standardizing recurring building types – parking structures, stairs, repetitive floor plates – where the design logic is well understood but still takes real time to draft by hand each time. It’s a good example of AI handling repetitive tasks rather than creative exploration, freeing up architects and designers for the parts of a project that actually need judgment.
AI Project Management Tools for Architecture Firms
Beyond design and rendering, AI tools improve project management efficiency by automating tasks that used to sit entirely on a project architect’s plate. Software must support various workflow stages like feasibility studies and documentation, since a tool that only helps at the concept phase adds another gap for information to fall through later.
Procore
Procore is a cloud-based platform for managing project documentation, and its AI features extend into scheduling and RFI tracking. More generally, AI tools help architects track RFIs and manage submittals effectively, and some can summarize meetings and manage documents for architects automatically, cutting down on the administrative load that follows every design decision.
For a firm handling architectural design services across multiple active projects, that kind of automation is often where AI pays for itself fastest, even before it changes how a single building gets designed.
Can ChatGPT Do Architectural Drawings?
ChatGPT can’t produce CAD drawings, construction documents, or scaled architectural drawings on its own – it isn’t built specifically for spatial or geometric output, and general-purpose language models don’t have the underlying 3D engine that dedicated tools like TestFit or Finch rely on. What ChatGPT is genuinely useful for is the surrounding work: drafting a design narrative, summarizing zoning code sections in plain language, generating a first-pass project brief, or writing client-facing descriptions of a scheme once the design itself exists. Tools built specifically for architecture – generative design platforms, rendering tools, and BIM-integrated compliance software – remain the better choice for anything that needs to be geometrically accurate or code-compliant.
Is ArchitectGPT Worth It?
ArchitectGPT markets itself as an Ai architecture generator that turns a photo or sketch into rendered design concepts, similar in spirit to Midjourney or Stable Diffusion but packaged for architecture and interior use cases specifically. Whether it’s worth it depends on what you need: for quick concept generation and mood boards aimed at homeowners or early client conversations, it can be a reasonable entry point with a low learning curve. For professional design development, code-aware floor plans, or BIM-integrated work, the more specialized architecture generator tools covered above – Finch, TestFit, Architechtures – go further, because they’re grounded in constraints like zoning and local codes rather than image generation alone.
Free AI Tools for Architects to Test First
Most of the tools covered here offer some kind of free AI tier, which is the easiest way to evaluate fit before committing a whole team to a paid plan. Image-generation tools like Midjourney and Stable Diffusion typically have a free AI option with generation limits, while more specialized platforms – generative design, site planning, and BIM-integrated compliance tools – often reserve their most useful features, like unlimited generations or commercial use rights, for a paid tier.
A practical approach: run a real project through the free AI version of two or three tools in the same category before deciding which one earns a place in the paid stack for the whole team.
How to Choose the Best AI Tool for Architectural Design
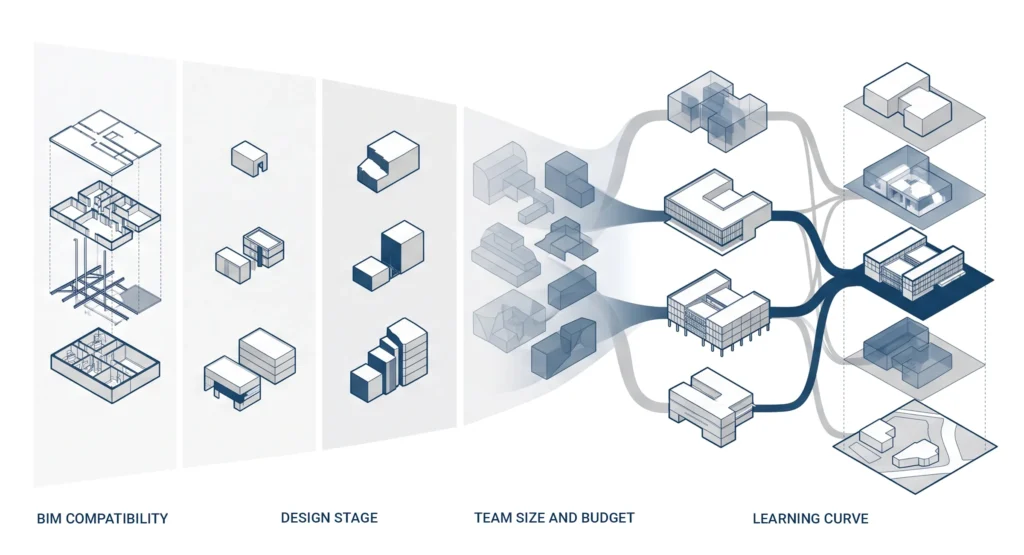
There’s no single best AI for architectural design across every firm – the right choice depends on where in the design process you need help. A few practical filters help narrow the list:
- Design stage – Generative design and rendering tools suit early design and concept development; compliance and BIM-integrated tools suit design development and documentation.
- BIM compatibility – If your firm already works in Revit or ArchiCAD, prioritize tools that integrate with that model rather than requiring a parallel workflow.
- Team size and budget – A free tier is fine for testing, but a paid plan with unlimited generations and commercial use rights is usually necessary for client-facing work.
- Learning curve – Tools with a short learning curve get adopted by the whole team faster than powerful but complex platforms only one person on staff actually uses.
For most firms, the best solution isn’t one tool – it’s a small stack: a generative or rendering tool for early design concepts and client presentations, paired with a compliance or BIM-integrated tool for design development and documentation. Architects and urban planners working on larger sites often add a dedicated site-planning tool like TestFit or Architechtures for feasibility work specifically.
This list covers the best AI tools for architects across every phase of a project, not just rendering – and it’s worth revisiting periodically, since this category is moving faster than most architecture software categories have in years.
If you’re weighing where AI fits into your firm’s workflow – from early concept exploration through construction documentation – MastTeam can help you think through the stack that makes sense for your project types and team size. Contact MastTeam to talk through your firm’s specific workflow.
Frequently Asked Questions
Which AI is best for architects?
There’s no single best AI for architectural design tool for every firm. Generative design tools like Finch and TestFit work well for feasibility and floor plans, rendering tools like Krea and Midjourney work well for visualization, and BIM-integrated platforms like Architechtures work well for compliance-heavy projects. Most firms end up using two or three tools rather than one.
Can ChatGPT do architectural drawings?
No. ChatGPT can’t generate CAD drawings or scaled architectural drawings, since it doesn’t have the geometric engine that dedicated tools like Finch or TestFit use. It’s useful for writing and research tasks around a project, not for producing the drawings themselves.
Is ArchitectGPT worth it?
It depends on the use case. ArchitectGPT is a reasonable AI architecture generator for quick concept images and mood boards, especially for homeowners or early client conversations. For code-aware floor plans or BIM-integrated design development, more specialized tools go further.
What are the best AI tools for architects in 2026?
It depends on the task: Gendo, Krea, ArchiX, Finch, TestFit, and Midjourney for design generation; TestFit, Architechtures, and Laiout for site planning; Stable Diffusion, Krea, Veras, and D5 Render for architectural rendering; Autodesk Forma, MeltPlan, and IES VE for code compliance and building performance; ClimateStudio for sustainability; Hypar for generative automation; and Procore for project management.
Do AI rendering tools work with existing BIM software?
Yes, several AI rendering tools, including Veras, are built to work directly inside BIM platforms like Revit rather than requiring architects to export their 3D model to a separate application.
Are there free AI tools for architects to start with?
Most of the tools mentioned here offer a free AI tier for testing, though features like unlimited generations, commercial use, and BIM export are usually reserved for a paid plan.