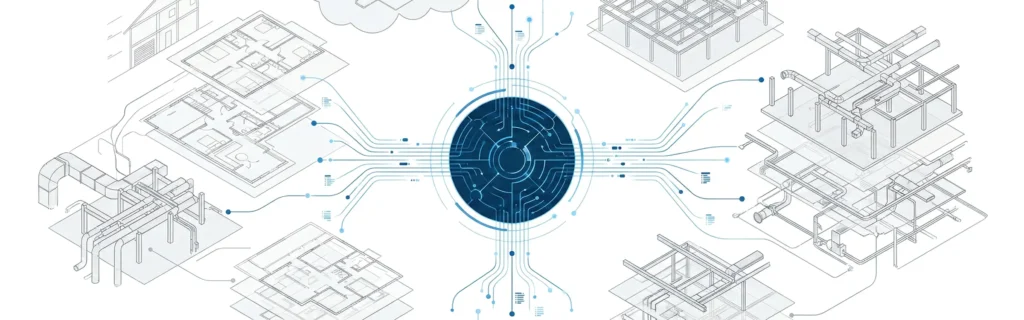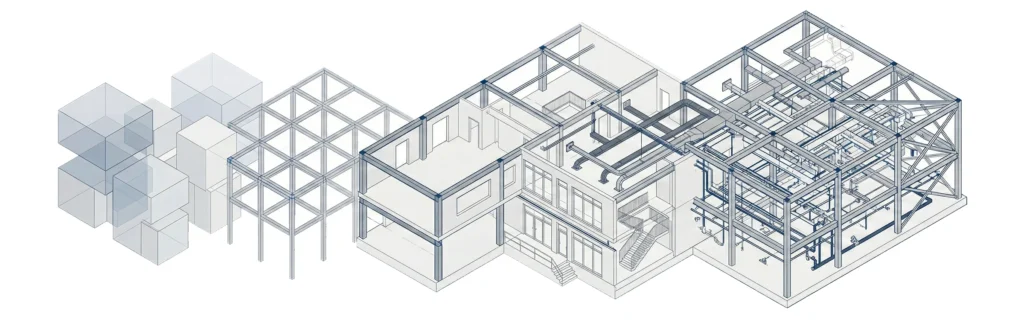

Architecture has always borrowed tools from the moment it lives in, from T-squares to CAD software, and the newest addition is artificial intelligence. AI in architectural design is now part of daily practice in modern architecture, showing up in early concept work, architectural rendering, floor plans, 3D model reviews, and even client presentations. This shift is not about replacing architects. It is about giving an architecture practice a faster way to test ideas, refine a design, and spend less time on repetitive tasks so more energy goes into the actual building design. In this article, we look at what AI in architectural design actually means, how it fits into a real design process, which AI tools are worth knowing, and where the technology still has real limits.
What Is AI in Architectural Design?
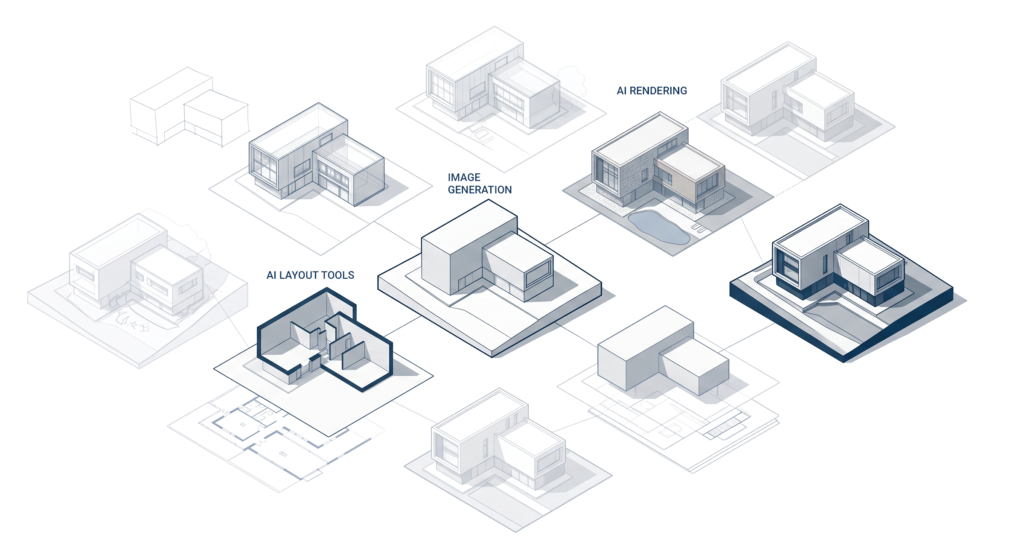
AI in architectural design refers to the use of artificial intelligence and machine learning tools to support tasks across the architectural design process, from early sketches to finished architectural rendering and documentation. Rather than one single tool, it is a category that includes AI rendering, image generation, generative AI layout tools, and an AI architecture generator that can turn a rough brief or a hand sketch into a set of visual directions in minutes. For architects and designers, and for architecture firms more broadly, the appeal is speed: many steps that once took hours of manual work can now be explored in a handful of AI-generated iterations, freeing up time for the judgment calls that still need a trained eye in any serious architecture project.
How Is AI Used in the Architectural Design Process?
AI touches nearly every stage of the modern architectural design process, though not every stage in the same way. Some phases benefit from fast early ideation, others from technical accuracy, and others from clearer client presentations. Here is how it breaks down stage by stage.
Early Concept Exploration and Sketches
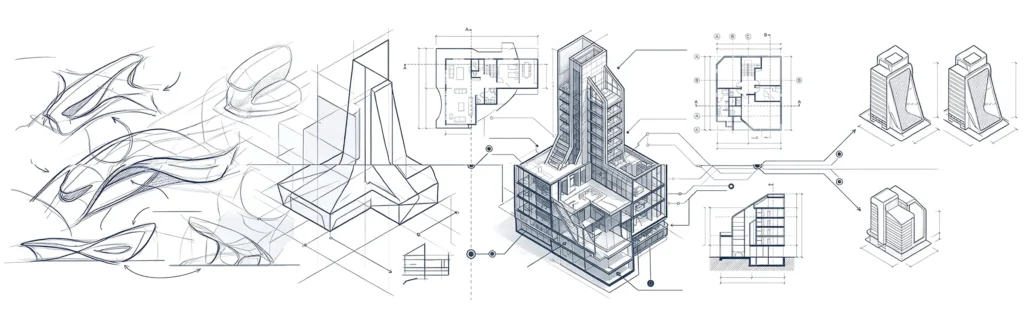
At the start of a project, AI is mainly a brainstorming partner. A hand sketch, mood boards, or a short brief can be turned into several early design concepts, giving architects and designers a quick way to explore different visual directions before committing to a single approach or a full 3D model. This kind of early concept exploration is useful because it lets a team communicate ideas with a client before the design intent is locked in. Because the output is easy to refine ideas from, it supports concept development without slowing down the early stages of a project, and it keeps design exploration open rather than narrowing options too soon, which matters in any architecture studio juggling several early design tracks at once.
AI Rendering and Architectural Visualization
This is where most architects first try an AI rendering tool. AI rendering software can take a rough 3d model, a CAD export, or even a photo of a physical model and turn it into a photorealistic render in a fraction of the time a traditional render engine would need. Architectural visualization built this way is useful for testing an architectural style, comparing an architectural style against a client’s brief, checking facade rhythm, or running quick facade studies without redoing lighting and materials from every 3D model angle each time. Most rendering tools let you upload an input image or reference images, generate variations, and edit images directly rather than restarting the whole render engine setup. Many platforms also offer a free AI rendering option or a free tier so you can test AI rendering before committing to a paid plan, and some free AI tools are enough for repetitive visualization tasks like producing several project images from the same 3D model view. A free AI tier is also a low-risk way for a smaller architecture firm to try an AI rendering tool before paying for anything. The result is high quality visuals and photorealistic visualization for client-facing work, delivered with far less manual back-and-forth than traditional architectural rendering.
Floor Plans, BIM Models, and Project Documentation
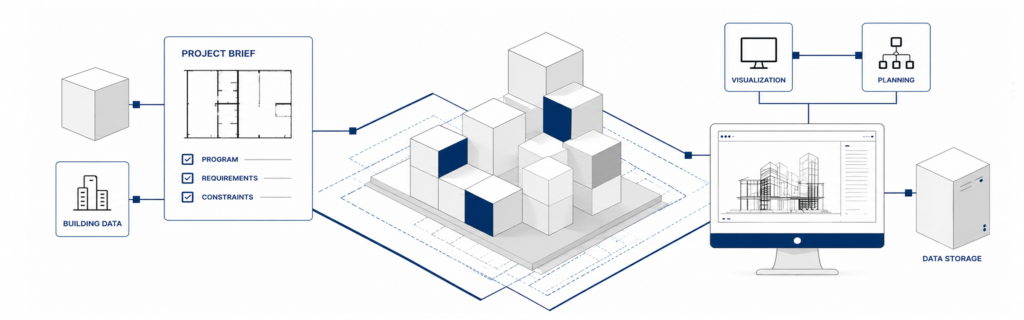
Beyond imagery, AI is increasingly used on the technical side of building design. Some platforms can generate or adjust floor plans based on a program of rooms, while others connect directly to a bim model or a 3D model to flag clashes or inconsistencies. An AI architecture generator can rough out early layouts, but structural calculations, code compliance, and local regulations still need to be checked by a licensed professional. AI is best treated as a way to speed up the first pass on cad drawings and 3D model coordination, not as a replacement for the sign-off a project actually requires, especially anything tied to building performance or overall building design.
Client Presentations and Real Estate Marketing
Once a design is further along, AI-generated visuals move into client presentations, real estate marketing, and internal reviews. Real estate professionals and real estate agents increasingly expect photorealistic renders, an interactive 3D model, and even presentation ready videos before a project breaks ground, and many real estate professionals now ask for AI-assisted image generation as a standard deliverable. Interior designers and urban planners use the same AI tools to test material choices, architectural style options, or public space concepts through fast photorealistic visualization, and on mixed-use projects interior designers often join the same review as the core architecture team. For a whole team working across design communication and design development, AI-generated visuals give everyone a shared, up-to-date picture of where a project stands, which cuts down on miscommunication during internal reviews and keeps every architecture team aligned.
Best AI Tools for Architectural Design
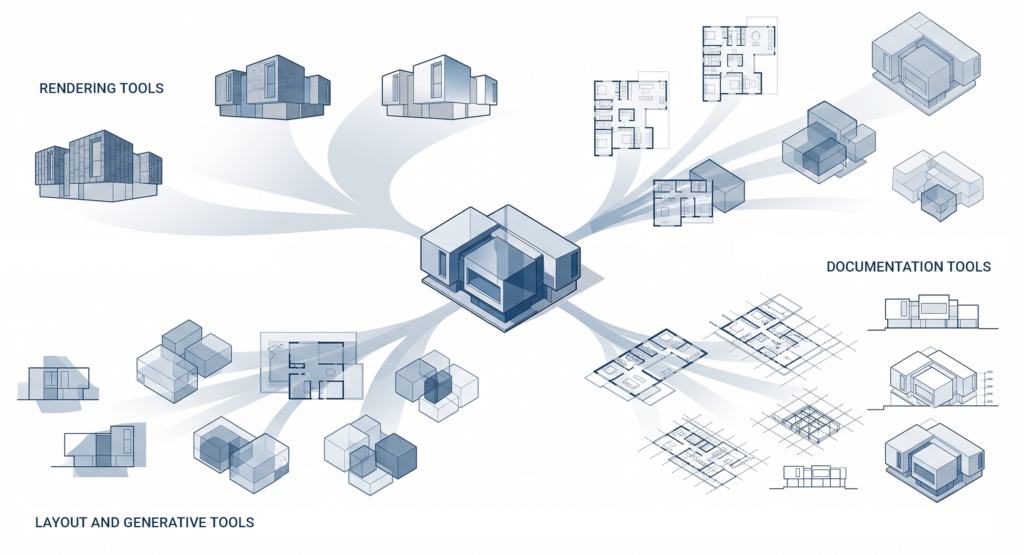
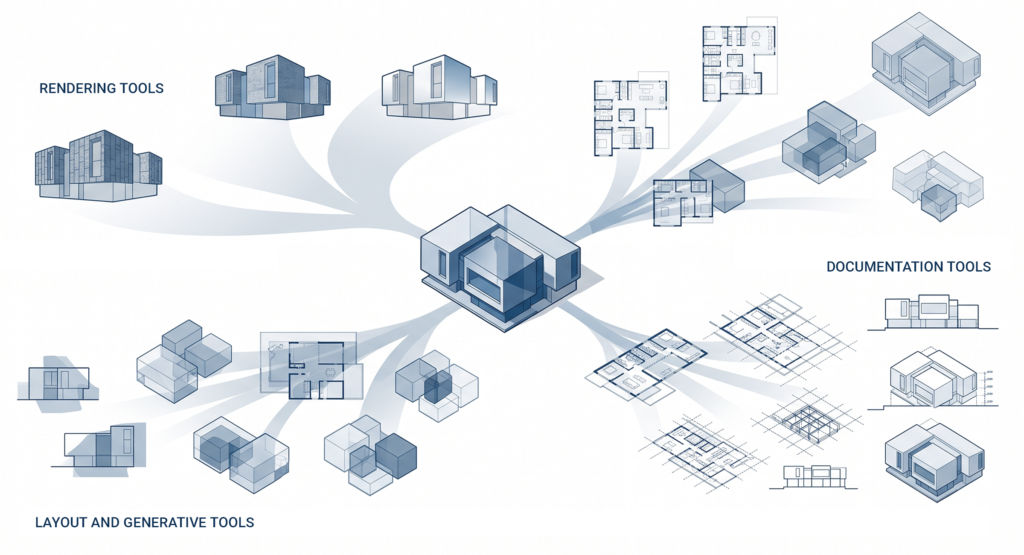
There is no single tool that works for everyone, because different AI tools are built specifically for different jobs, and some are tools for architects working on very different scales of building design. Broadly, they fall into a few groups:
- Rendering tools that turn a 3D model or sketch into a photorealistic render, often with a free AI option or free tier to test AI rendering before upgrading to a paid plan. Some free AI renders cap resolution or watermark output until you upgrade, so it is worth checking the free tier limits of any free AI plan before relying on it for client work.
- Layout and generative tools that support floor plans, mood boards, and early massing studies.
- Documentation tools that speed up cad drawings, bim model checks, and technical documentation.
When comparing rendering tools for architectural design, it is worth checking the learning curve, whether unlimited generations are included, and whether the license allows commercial use. Some other tools are aimed at residential projects and simple visuals, while others are built specifically for architects and designers working on larger commercial architecture. None of them remove the need for full control over the final building design; they simply cut down on the manual work required to get there, which is usually the best solution for an architecture team juggling several projects at once.
AI Generative Design vs Traditional Architectural Methods
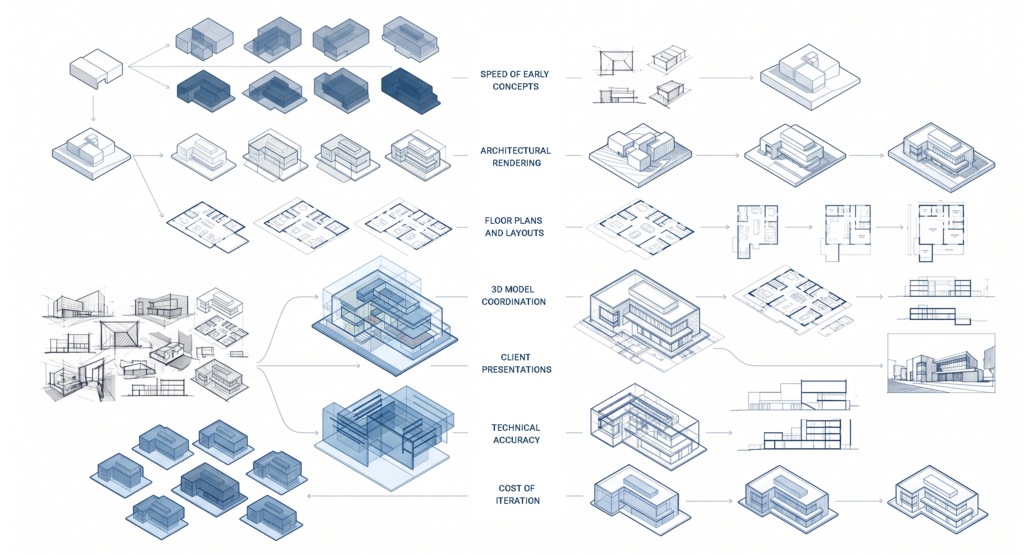
Comparing generative AI to traditional workflows makes the practical differences easier to see.
| Factor | AI-Assisted Approach | Traditional Approach |
| Speed of early concepts | Multiple visual directions in minutes | Hours to days per sketch or model |
| Architectural rendering | AI rendering software produces drafts quickly | Manual setup in a dedicated render engine |
| Floor plans and layouts | AI can suggest and adjust options fast | Manually drawn and revised by hand |
| 3D model coordination | Faster clash checks against a bim model | Slower, more manual review process |
| Client presentations | Photorealistic visuals available early | Polished visuals only near project milestones |
| Technical accuracy | Needs professional review for code compliance | Built into the process from the start |
| Cost of iteration | Often low, especially with a free tier | Higher, tied to staff hours |
Neither column replaces the other. Most architecture practices now blend the two, using AI for speed in the early design process and traditional methods where precision and accountability matter most in architecture.
Benefits and Challenges of AI in Architectural Design
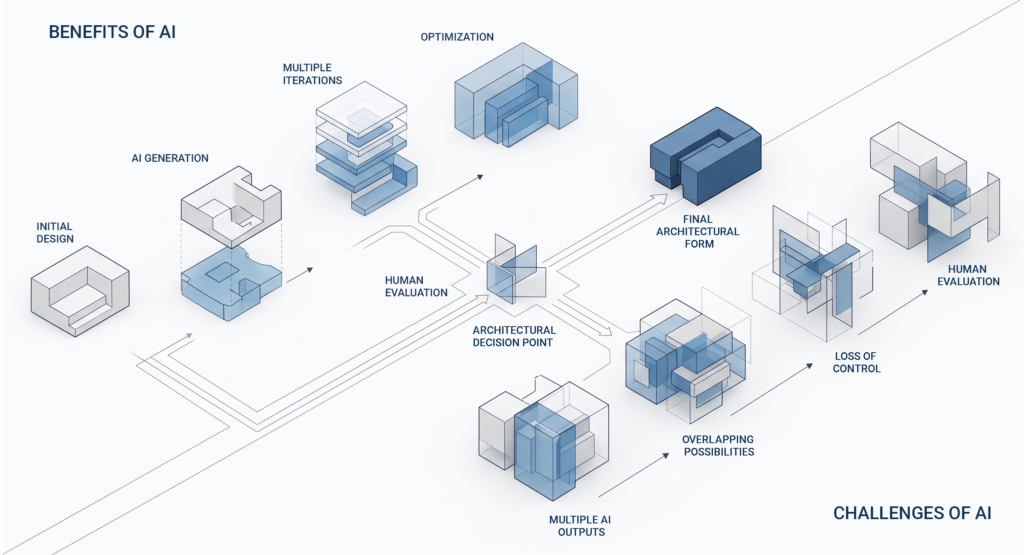
The benefits are fairly consistent across firms already using these tools. Early concepts and renders happen faster, repetitive tasks take less staff time, and client presentations look polished earlier in a project. Creative workflows also open up, since architects and designers can explore more architectural style options without the cost of building each one manually into a full 3D model.
The challenges are just as real. Not every AI architecture generator understands local regulations, structural calculations, or site-specific constraints, so outputs still need human review. There is also a learning curve with new AI tools, and results can vary a lot between rendering tools, which is why testing a free tier before paying for a plan is worth the time. Used well, AI in architectural design is a tool for exploration and communication across architecture, not a substitute for professional judgment.
Getting Started With AI in Your Practice
If your team is new to this, start small: pick one AI rendering tool, use it on a single project for architectural visualization, and see how it fits your existing workflow before rolling it out across the wider architecture practice. It also helps to revisit how your current design process is structured, since AI tends to save the most time when it is introduced at a clear stage rather than bolted on everywhere at once. Teams working through early massing and layout decisions may also want to review how schematic design typically unfolds, so AI tools are added at the right point rather than too early or too late.
At MastTeam, we work with architects and designers on the full range of architectural design services, from early concepts and 3D model work through to construction documentation, and we are happy to talk through where AI genuinely helps and where traditional architecture methods still make more sense for your project. If you would like to talk through your next project, get in touch with our team.
FAQ
What is AI in architectural design?
It is the use of artificial intelligence tools, including AI rendering and generative AI, to support tasks across the architectural design process, from early concepts to final documentation.
What is the best AI for architectural design?
It depends on the task rather than one universal winner: the right choice depends on whether you need architectural visualization, floor plans, or project documentation, so many teams use more than one of the available AI tools.
How is AI used in the architectural design process?
AI is used for early concept generation, AI rendering, floor plans, 3D model and bim model checks, and client presentations, usually alongside traditional methods rather than replacing them.
What are the benefits and challenges of AI in architectural design?
Benefits include faster concept development and lower-cost iteration. Challenges include a learning curve, inconsistent results between rendering tools, and the continued need for professional review of code compliance and structural calculations.
How does AI generative design compare to traditional architectural methods?
AI generative design is faster for early exploration and rendering, while traditional architecture methods remain stronger for technical precision and accountability, which is why most firms combine both.
Are AI rendering tools free to use?
Many AI rendering tools offer a free AI tier for basic use, with a paid plan required for unlimited generations, commercial use, or higher-resolution 3D model export.