
What Is As-Built Documentation?
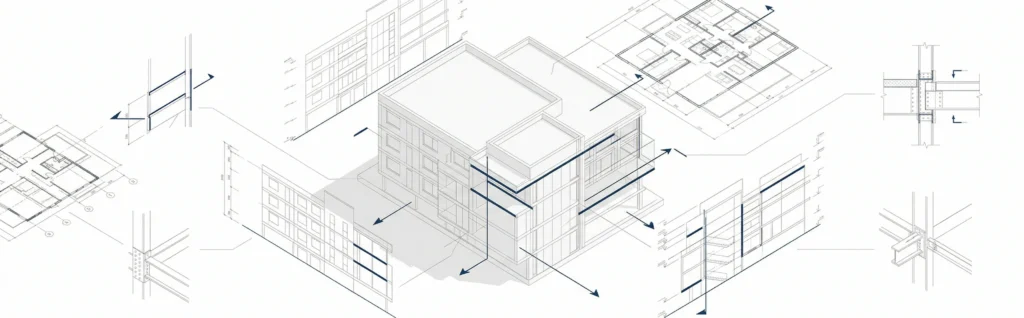
As built documentation is a revised, complete set of drawings, models, and records that show a building exactly as it was constructed – not as it was originally designed. During any construction project, changes occur continuously. Contractors face unforeseen site conditions, engineers change layouts, and budget changes lead to material substitutions. The final product rarely matches the original design drawings in every detail.
As built documentation captures all of those changes, producing an accurate representation of the finished structure. It reflects actual construction decisions: where pipes were routed, how electrical systems were installed, which structural components were repositioned, and what building elements differ from the original plans.
As built documentation is sometimes called record drawings, though the two terms carry slightly different meanings in the construction industry – covered in the comparison below.
For a broader look at how this fits into the full documentation lifecycle, see our guide on construction documentation.
Why As-Built Documentation Matters in Construction?
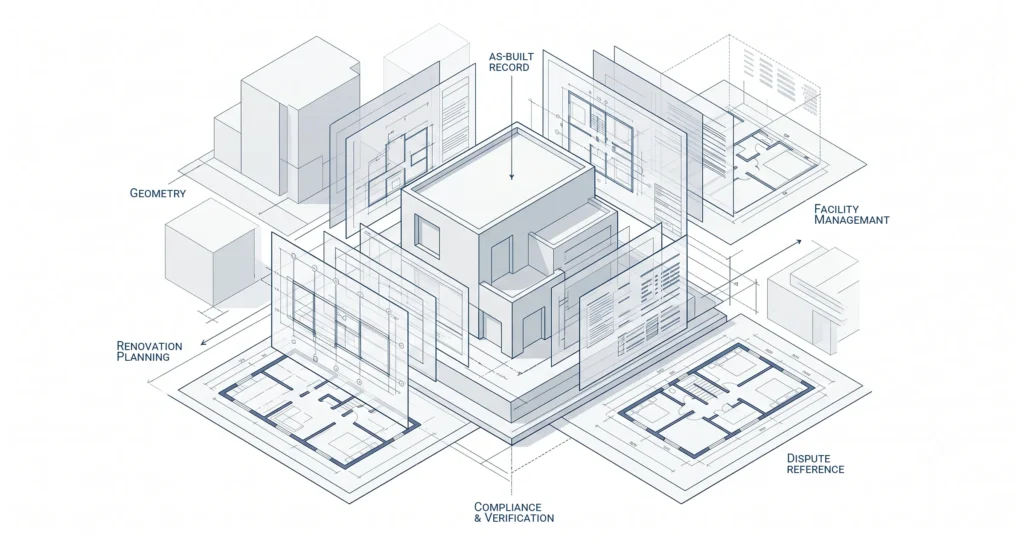
As built documentation serves a purpose far beyond the building process itself. Once a building is handed over, facility managers, building owners, and maintenance teams rely on as built data to operate and maintain the structure safely and efficiently. Without reliable as built documents, those teams are working blind.
Supporting Future Renovations and Modifications
Anyone planning future renovations must understand the existing building before design begins. Without accurate as built documentation, teams have to re-survey the existing structure, adding cost, time and risk. Reliable as built documents allow project stakeholders to make informed decisions and support construction planning for any future modifications to the building.
Protecting All Parties and Resolving Disputes
As built documentation is an official record when conflicts arise between parties involved in a construction project. When disagreements occur about what was built, what was modified, or who approved a change, the as built record helps to settle disputes quickly. General contractors, subcontractors, and building owners all benefit from having a verified reference point in writing.
Meeting Building Codes and Compliance Requirements
Building codes in most jurisdictions require that the completed building be accurately documented. As built documentation is the evidence required for compliance verification, occupancy certificates and insurance. Without it, a building may face delays at handover or complications during future operational tasks.
What Should Be Included in As-Built Documentation?
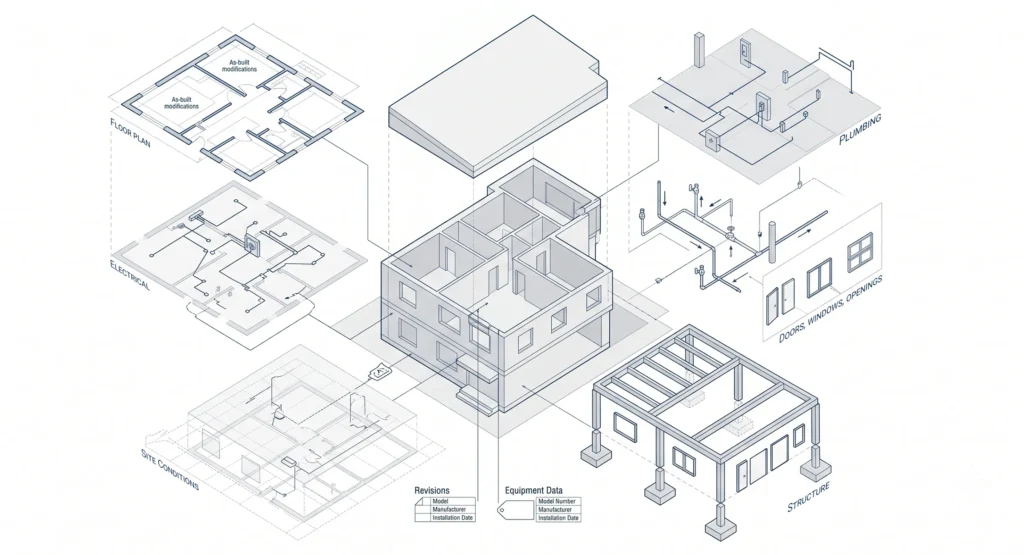
As built documentation provides a comprehensive record of all major building systems and structural elements. A complete set typically includes:
- Floor plans showing the exact locations of walls, room dimensions, and changes made during construction
- Electrical system layouts including circuit routing, panel locations, and deviations from the original design
- Mechanical and plumbing building systems including pipe routing, valve positions, and diameter changes
- Structural components – beams, columns, foundations – documented with their actual dimensions and positions
- Building elements such as doors, windows, and openings that differ from the original plans
- Model number, manufacturer, and installation date for all major equipment and building systems
- Detailed notes on substitutions, field changes, and deviations from the initial design intent
- Existing conditions discovered on site that impacted construction work or construction planning
The final set of as built documents should be thorough enough that any future design team, facility manager, or renovation contractor can understand the existing building without having to manually measure everything from scratch.
As-Built Documentation vs Record Drawings
These terms are often used interchangeably, but they describe two distinct documents in the construction industry:
| As-Built Documentation | Record Drawings | |
| Created by | Contractor or subcontractor | Design team or architect |
| Based on | Field markups and as built data from site | Contractor-supplied as built markups |
| Level of detail | High – includes field changes, detailed notes, and substitutions | Moderate – reflects changes but may not capture all site detail |
| Format | Paper or digital (CAD, BIM model, laser scan) | Typically redrawn in computer aided design software |
| Primary use | Reference for building owners, facility managers, future modifications | Formal, archived record of the completed building |
Understanding this distinction helps project managers and general contractors assign the right responsibilities during construction planning and close-out.
As-Built Drawings vs Design Drawings
| As-Built Drawings | Design Drawings | |
| Stage | Produced after construction is complete | Produced before construction begins |
| Reflects | Actual construction as completed | Original design intent |
| Includes field changes | Yes – all changes made during construction | No |
| Primary users | Building owners, facility managers, renovation teams | Construction teams, contractors, subcontractors |
| Key purpose | Ongoing maintenance, future renovations, compliance | Construction guidance |
Design drawings communicate the original design intent to the construction team. As built drawings document what the construction work actually produced. Both are essential – but only as built drawings reflect the existing building as it stands today.
Common Mistakes in As-Built Documentation
Even experienced teams make preventable errors when producing as built documentation. These are the most common pitfalls to avoid:
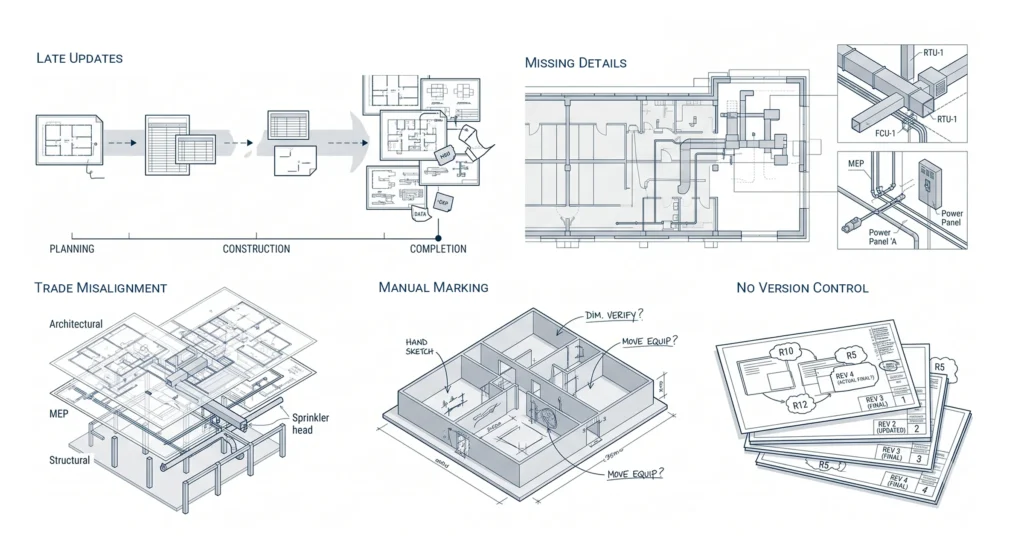
1. Delaying Updates Until Project End
Changes should be recorded as they occur during the building process. Using a manual process at close-out, trying to remember all changes made during the construction project, introduces human error and significant gaps in the as built record.
2. Missing Building Systems or Details
Teams will often do a good job of documenting major systems, but they miss the smaller details: updated model numbers, minor rerouting, or notes that annotation tools were not used consistently to capture. These omissions create headaches for future maintenance.
3. Poor Coordination Between Trades
Each trade produces its own as built data without cross-referencing with others. The result is conflicting individual drawings that undermine the accuracy and usability of the final set.
4. Over-Reliance on Manual Marking
Manual marking on paper drawings is error-prone and difficult to scale. Without digital representations linked to a BIM model, it is almost impossible to ensure accuracy across all the as built documents.
5. No Version Control
When multiple parties involved are updating documents concurrently, without clear version control, teams produce conflicting records that no longer reflect actual construction.
Who Creates As-Built Documentation?
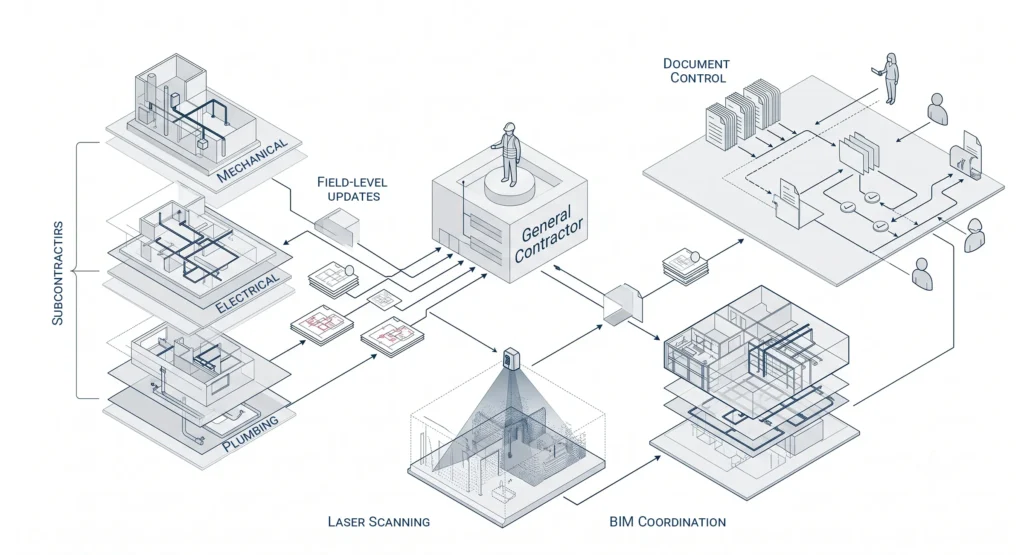
Responsibility for creating as built documentation is typically distributed across several roles:
- General contractors hold primary responsibility. They ensure all subcontractors submit marked-up individual drawings reflecting field changes.
- Subcontractors (mechanical, electrical, plumbing) track and document changes made during the construction process within their own scope.
- Laser scanning professionals are increasingly hired to capture existing conditions with a level of precision that manual measurements cannot achieve.
- BIM managers and coordinators convert field data into a coordinated BIM model or digital twin that the project stakeholders can use for future operational tasks.
On large projects, project managers often appoint a dedicated document control lead to manage the as built documentation process from construction start through building handover. Many building owners and developers also choose to outsource architectural services to specialist firms rather than managing complex as built workflows in-house.
How Technology Is Changing As-Built Documentation?
The construction industry has moved away from purely paper-based as built documentation. Modern technology improves both the speed and the accuracy of the process.
Laser Scanning and High-Definition Capture
High definition laser scanning uses LiDAR technology to capture millions of data points from a construction site in a single session. Laser scanning professionals produce a point cloud that records the geometry of an existing building with millimeter-level accuracy – far beyond what manual measurements allow. This as built data feeds directly into computer aided design or building information modeling workflows, reducing human error and minimizing the time required on site.
As built models generated from laser scans are increasingly used to document existing buildings ahead of renovation, confirm that construction work matches design drawings, and support compliance verification.
BIM Models and Digital Twins
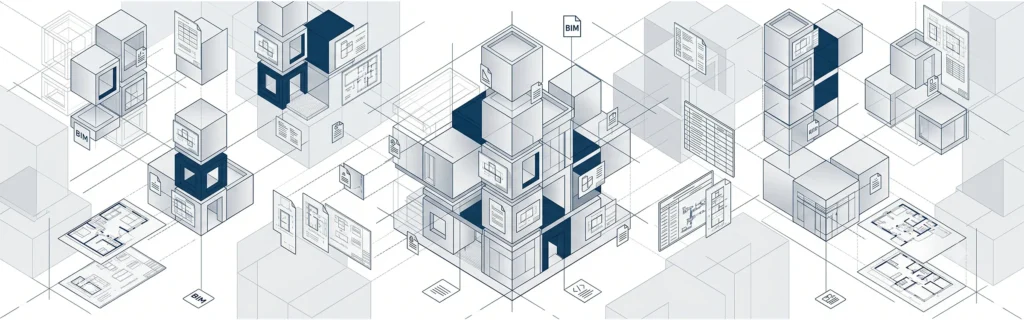
Building information modeling allows teams to embed as built data into an intelligent BIM model. A BIM model contains not only geometry but also metadata: model numbers, installation dates, material specifications, and building systems data. When updated to reflect actual construction, the BIM model becomes a digital twin – a live, accurate representation of the existing building that supports quality management, future renovations, and ongoing maintenance throughout the building’s operational life.
At MastTeam, our construction documentation services support teams from laser scanning through to final BIM model delivery, ensuring as built documentation is accurate, complete, and ready for future use.
If you need support with as built documentation for your building project, get in touch with our team.
Frequently Asked Questions About As-Built Documentation
What is as-built documentation?
As built documentation is the complete set of revised drawings, models, and records that show a building exactly as it was constructed. It captures all changes made during the construction process – including field modifications, substitutions, and deviations from the original design.
Who is responsible for creating as-built documents?
General contractors are mostly the ones who provide as-built documentation at the close of a project. Subcontractors will provide marked-up individual drawings for their scope, and laser scanning professionals and BIM coordinators may be brought in to improve accuracy and digital output.
Why do contractors need as built plans?
Contractors need as built plans to meet contractual obligations, help verify compliance with building codes, and provide legal protection in case of disputes. As built documentation also serves as evidence during insurance claims and warranty resolution.
What is the difference between as-built drawings and design drawings?
Design drawings convey the original design intent prior to construction . As built drawings record actual construction – all field changes , material substitutions and modifications made during the building process . The two documents are different phases of the project lifecycle.
What are the legal requirements for as-built documentation?
Requirements differ by location but generally government requirements, building codes and typical construction contracts require submission of as built documentation before final occupancy certificate is issued for a building. Insurance and warranty terms may also include additional requirements.
How does laser scanning improve as-built documentation?
High definition laser scanning allows laser scanning professionals to capture an existing building’s geometry with millimeter accuracy in a fraction of the time manual measurements require. The resulting as built data integrates directly into BIM models and computer-aided design workflows, delivering more reliable and complete as built documentation.